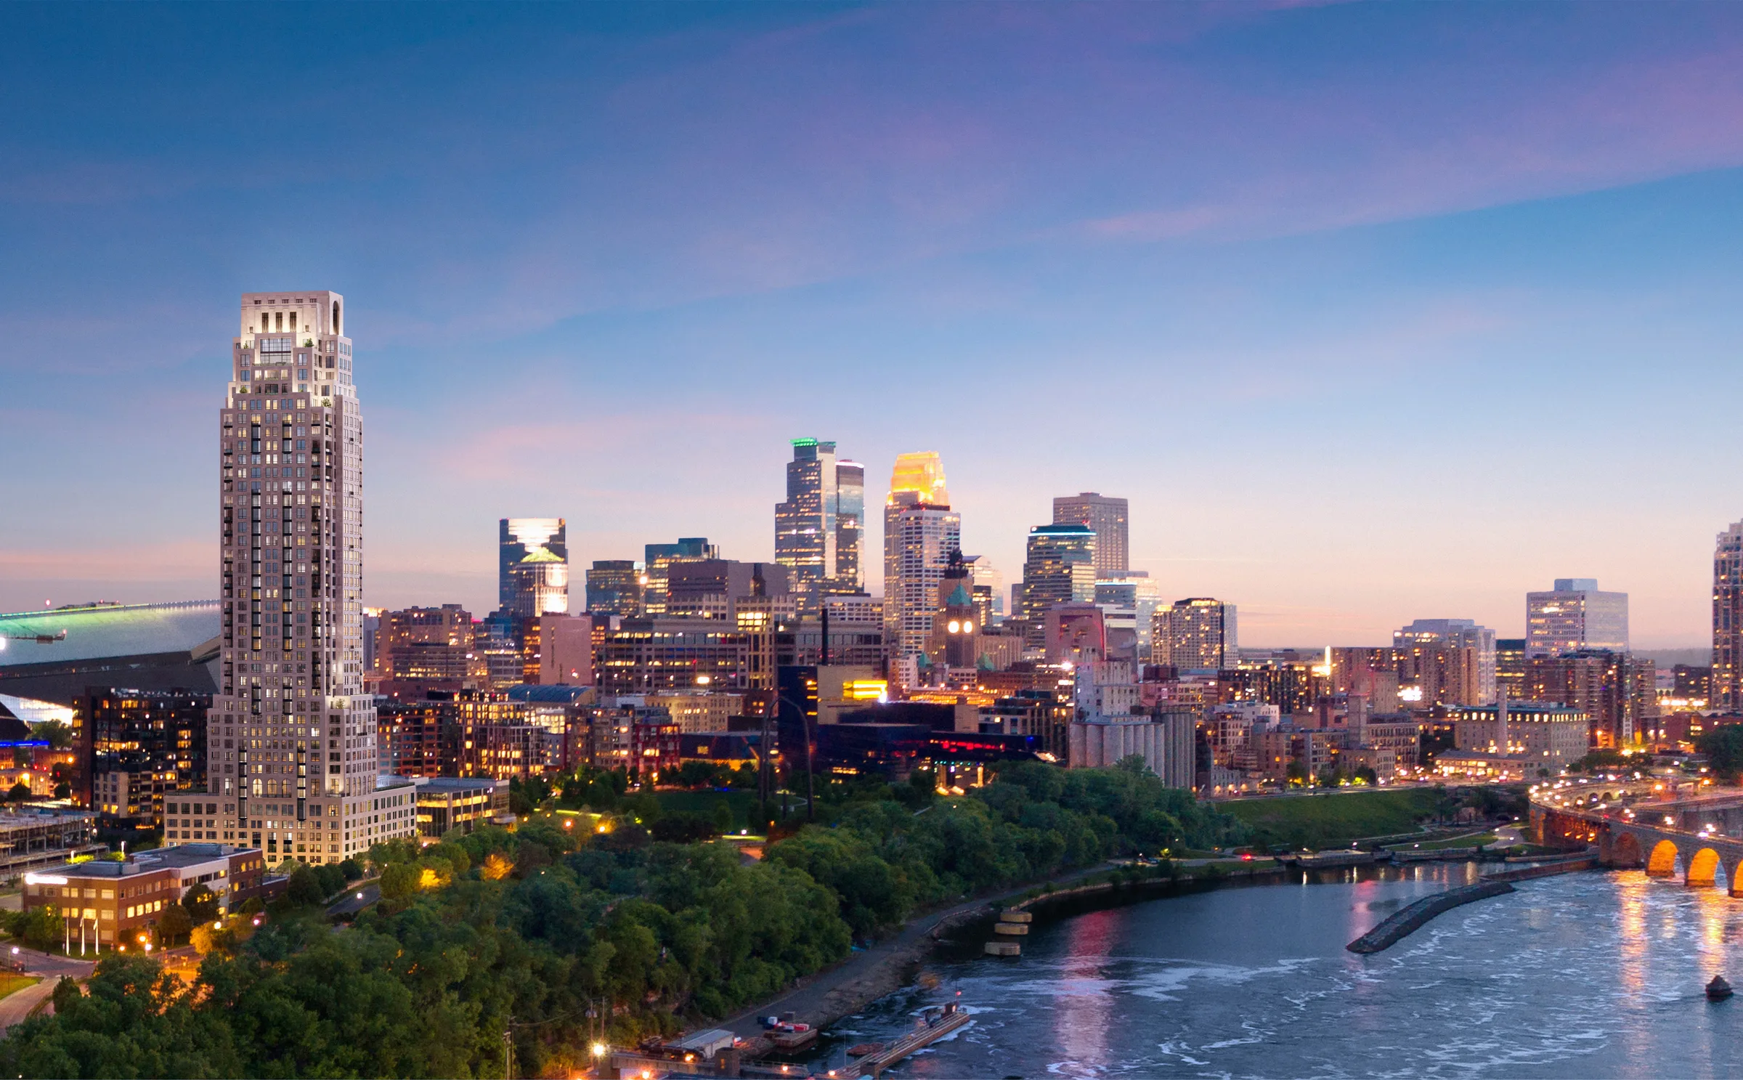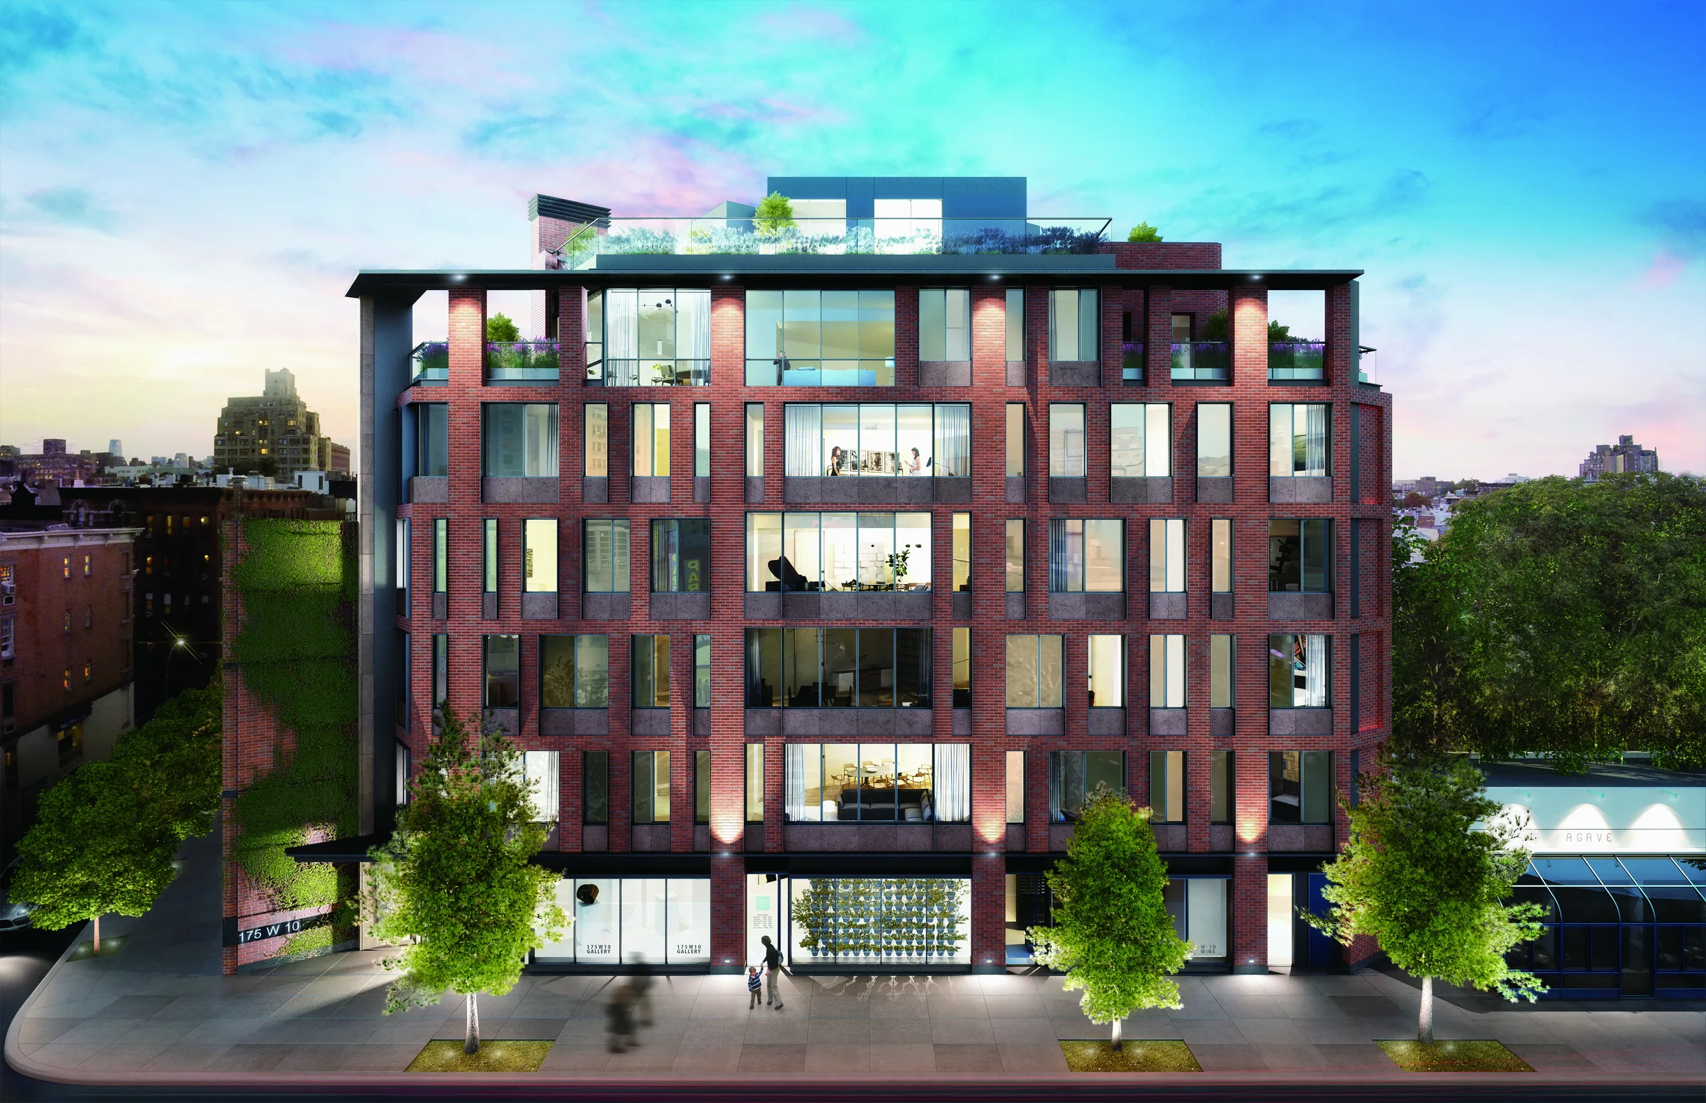
175 West 10thResidential development
Visualization · Motion · Brand · Launch
Providence · New York
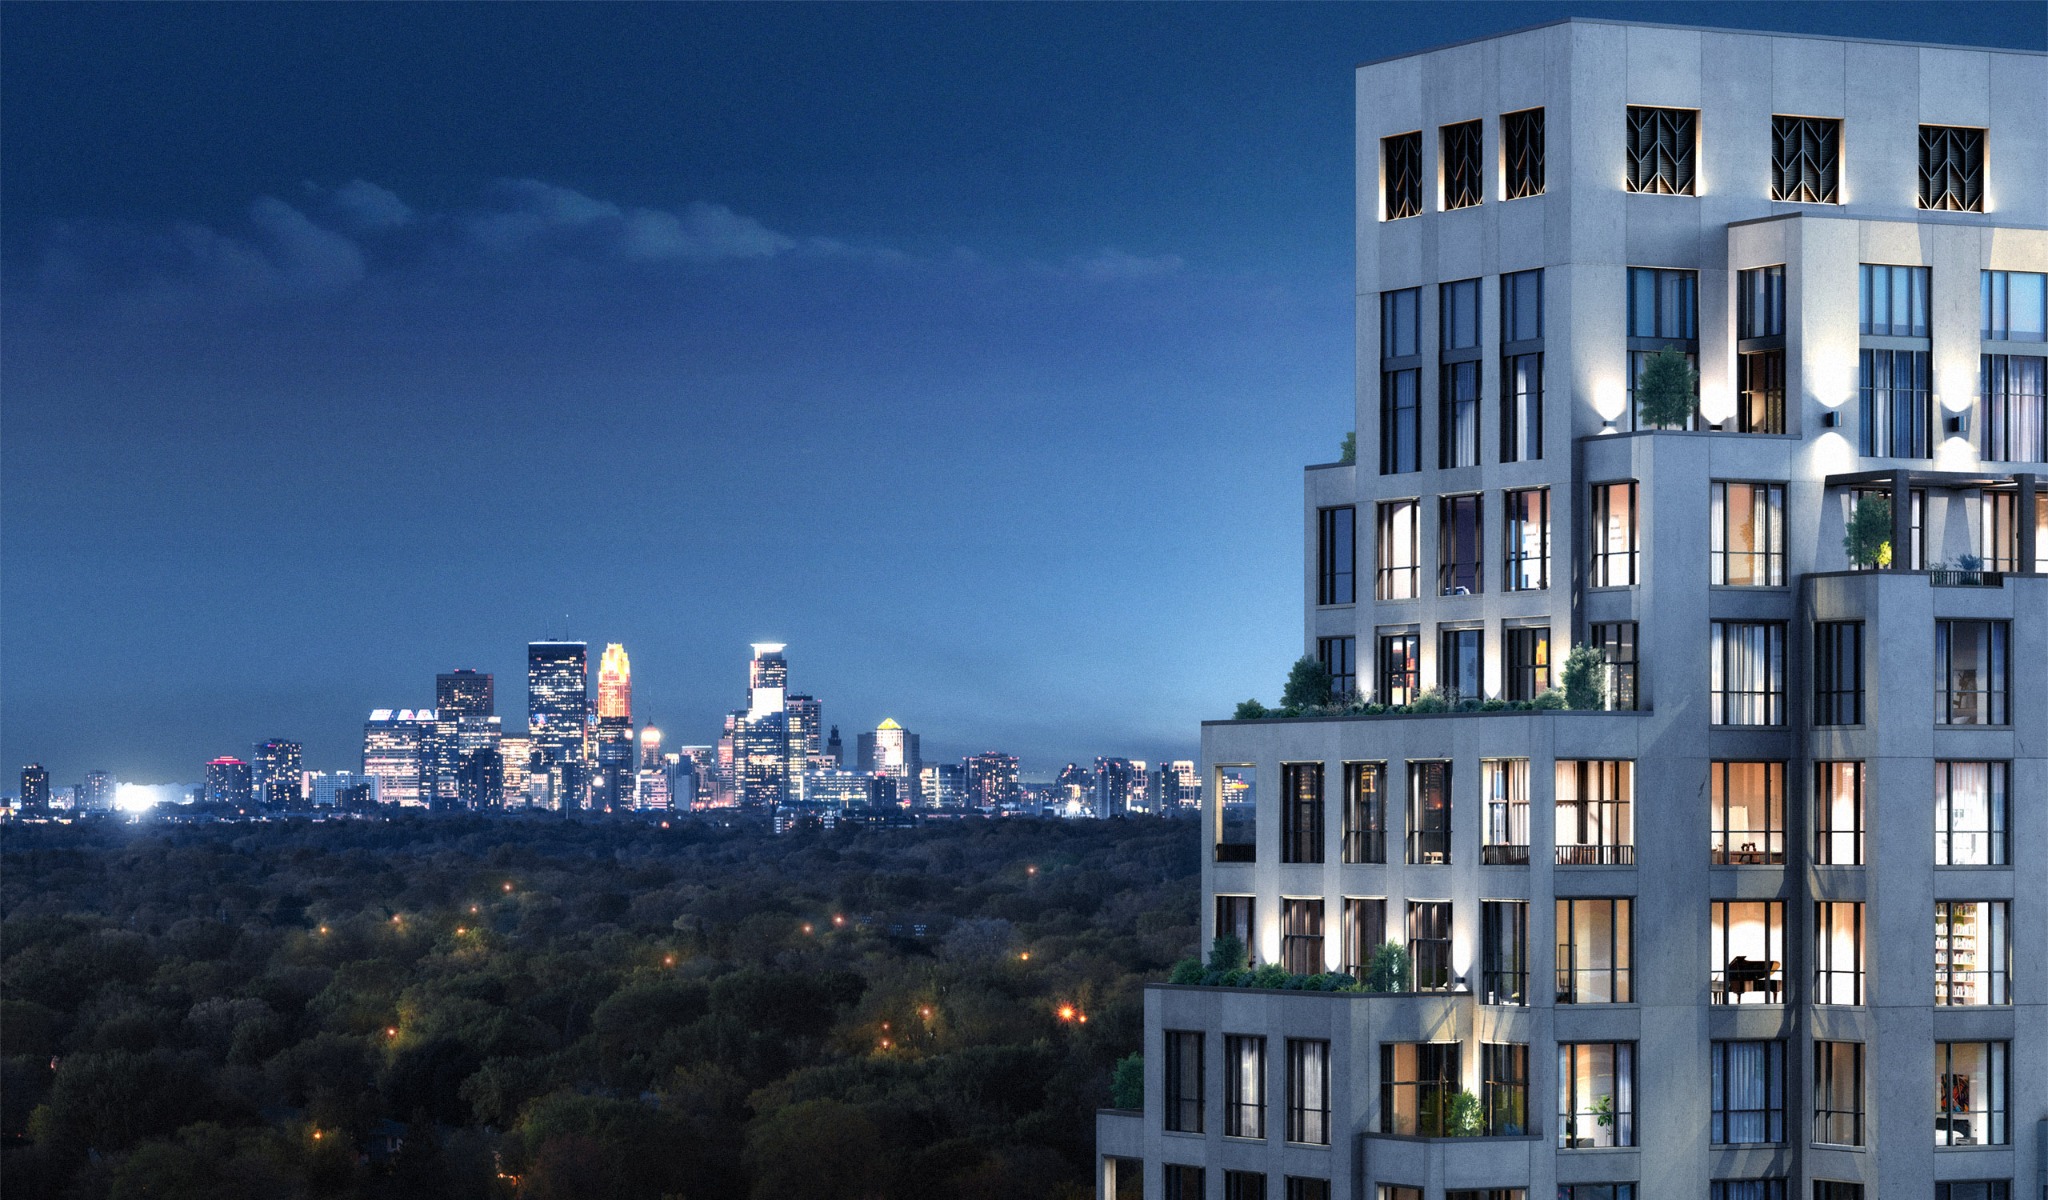
Paperfarm creates architectural renderings, real estate CGI, moving images, film and campaign material for developers, brokers and design teams. We work from early proposition through launch.
Selected work
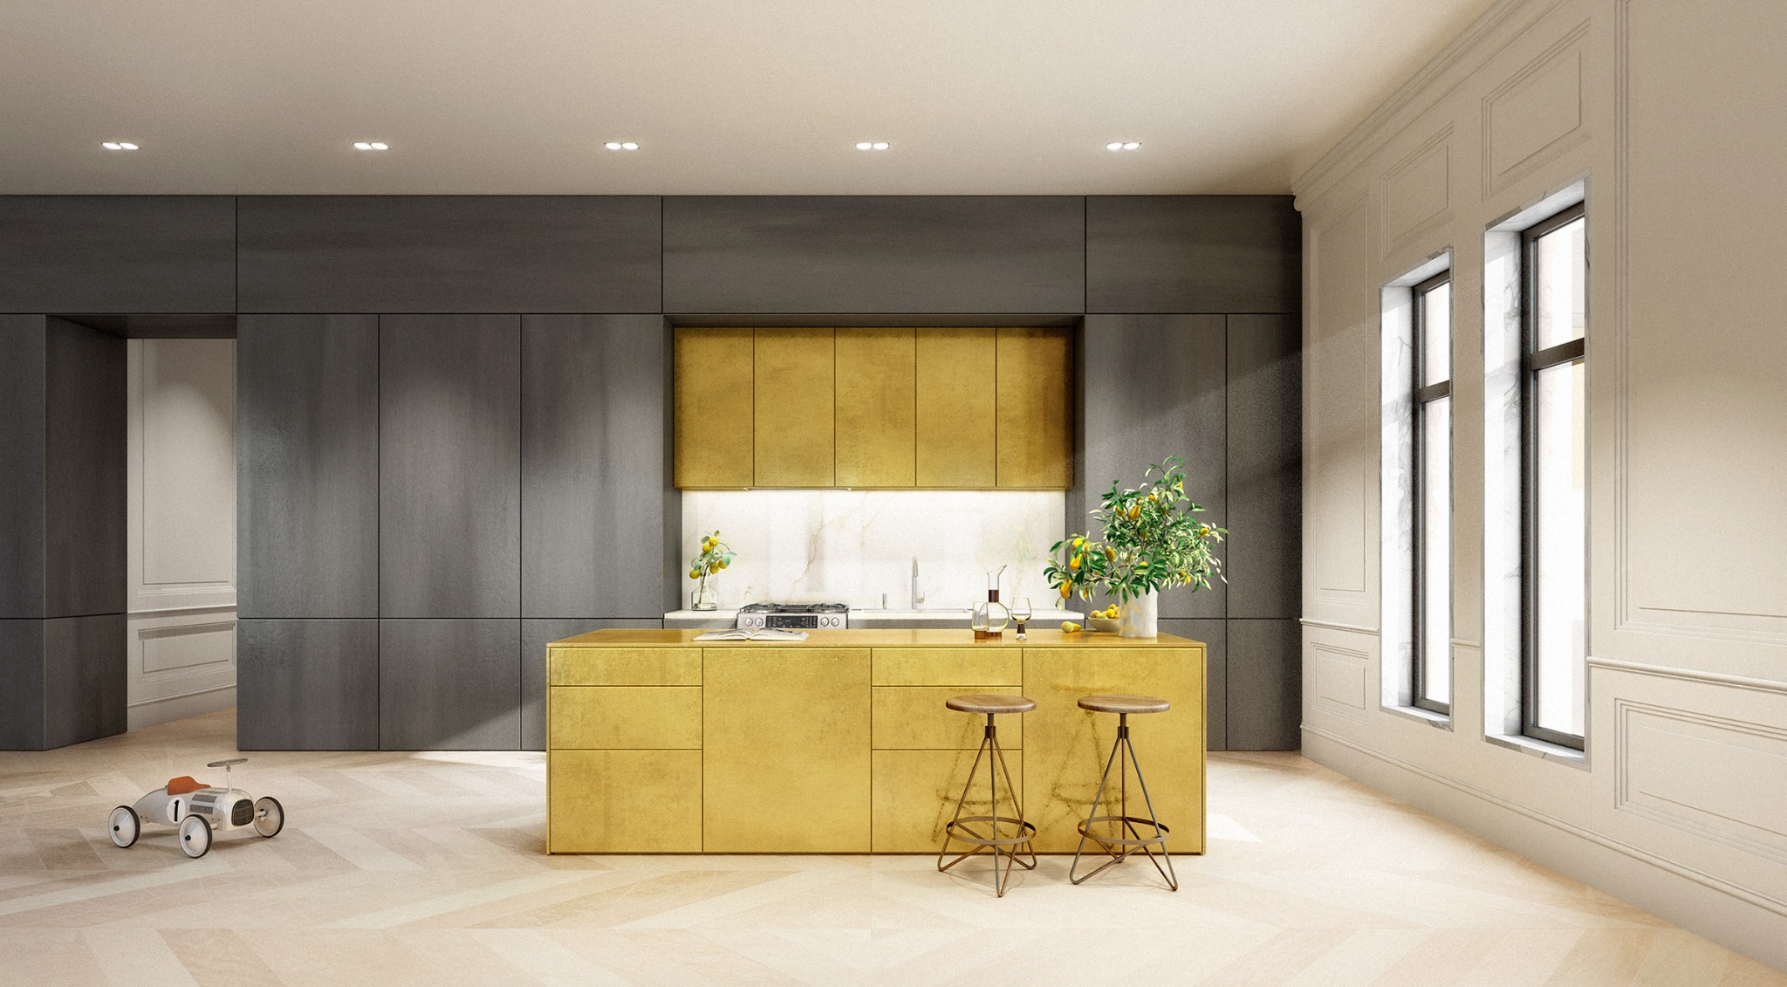
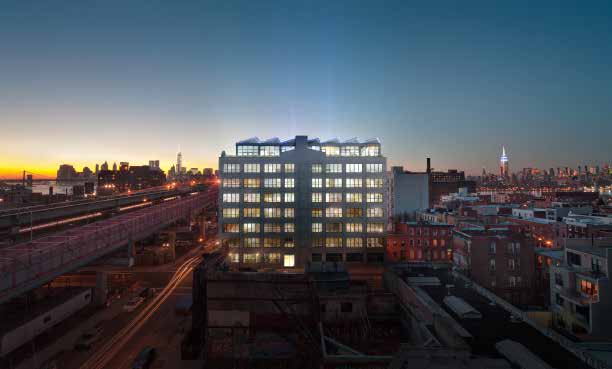
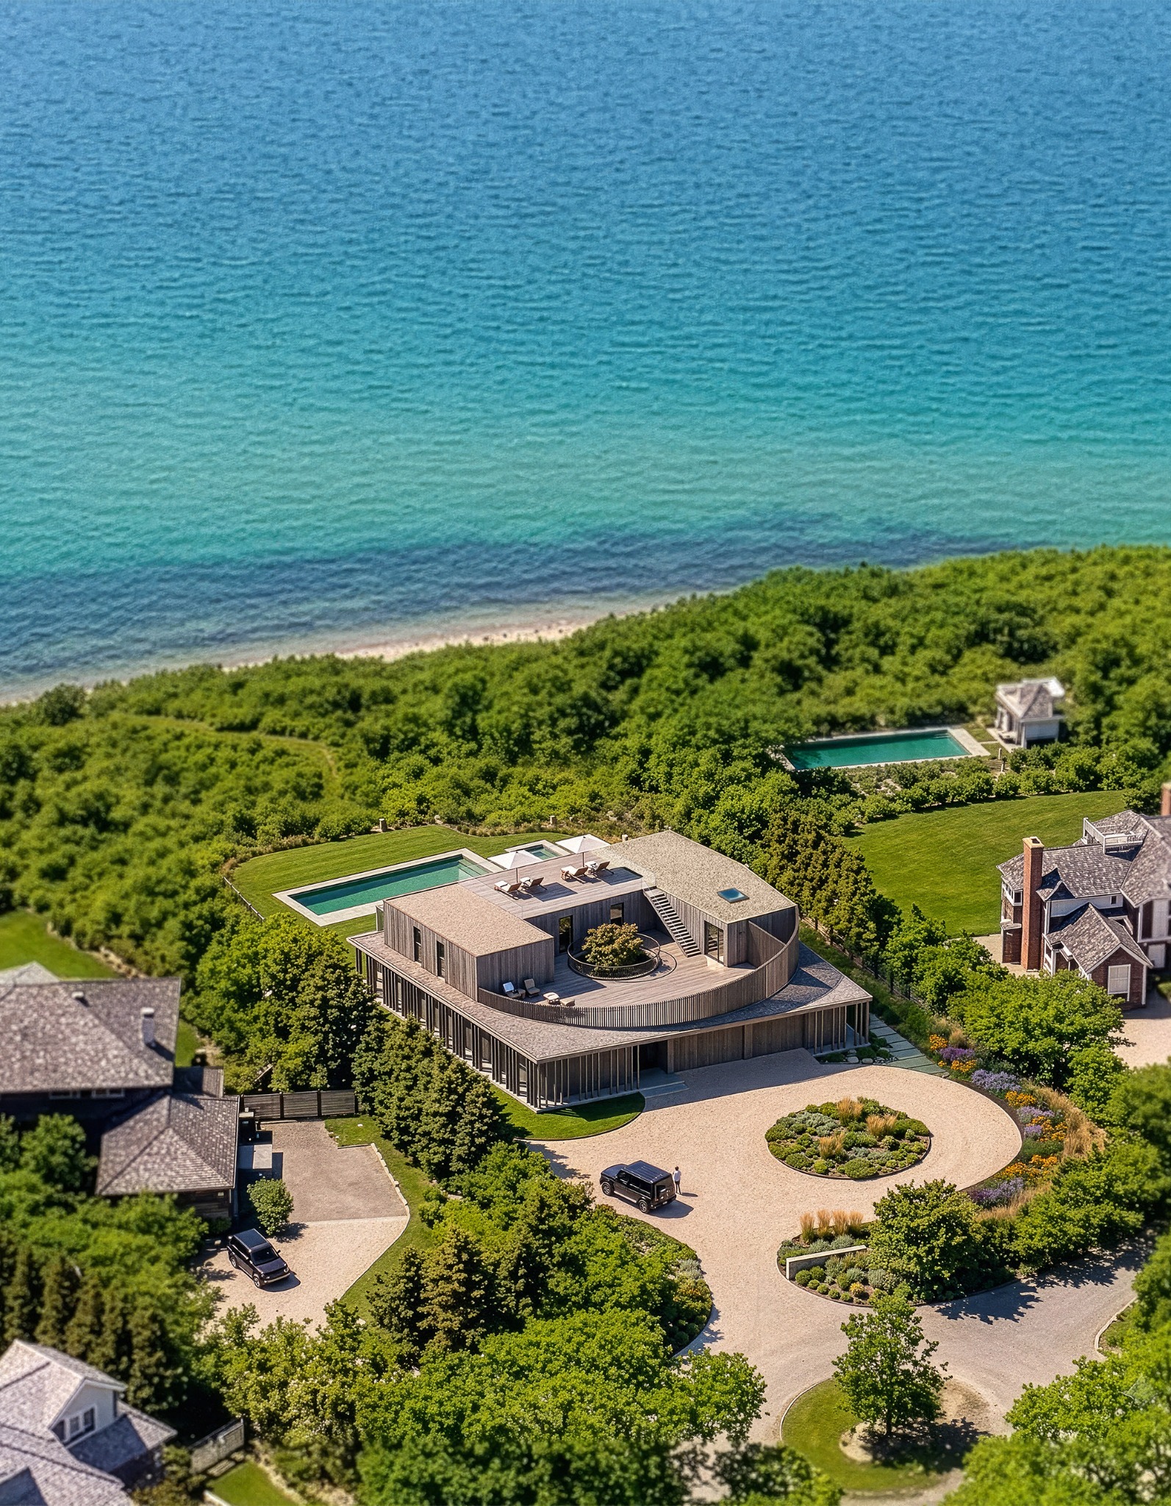
For developers + brokers
Paperfarm works with development teams and residential brokers when the value of a property depends on what buyers, investors or tenants need to imagine.
Hero imagery, interiors, amenities, views, motion and launch material for projects moving from design into sales or leasing.
Visual repositioning, image enhancement and design-led transformation studies for listings whose potential is difficult to communicate.
Conceptual architectural imagery for sites, teardowns, adaptive reuse and properties where the opportunity matters as much as the existing condition.
Our work includes collaborations with Douglas Elliman's Eklund Gomes Team, SERHANT., Corcoran and other residential sales and development teams.
Living imagery
Water, planting, curtains, reflected light, people and weather can bring a still image quietly to life without turning the architecture into an effect.
How it works
The frame remains composed. The architecture remains fixed. Motion happens where it would in the world itself.
Development campaign / Featured
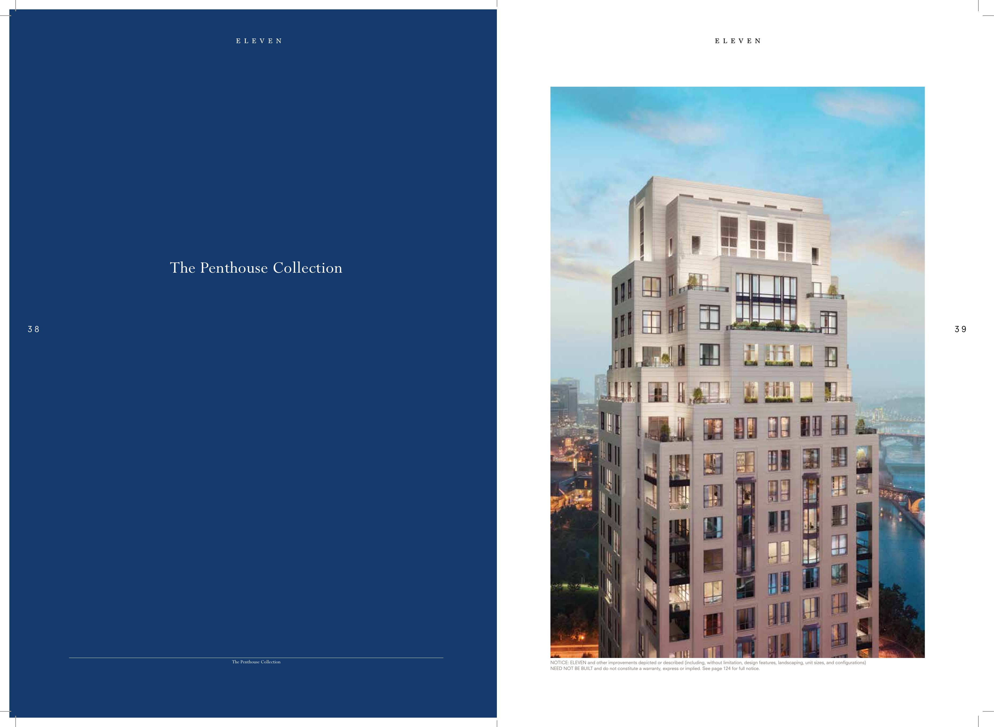
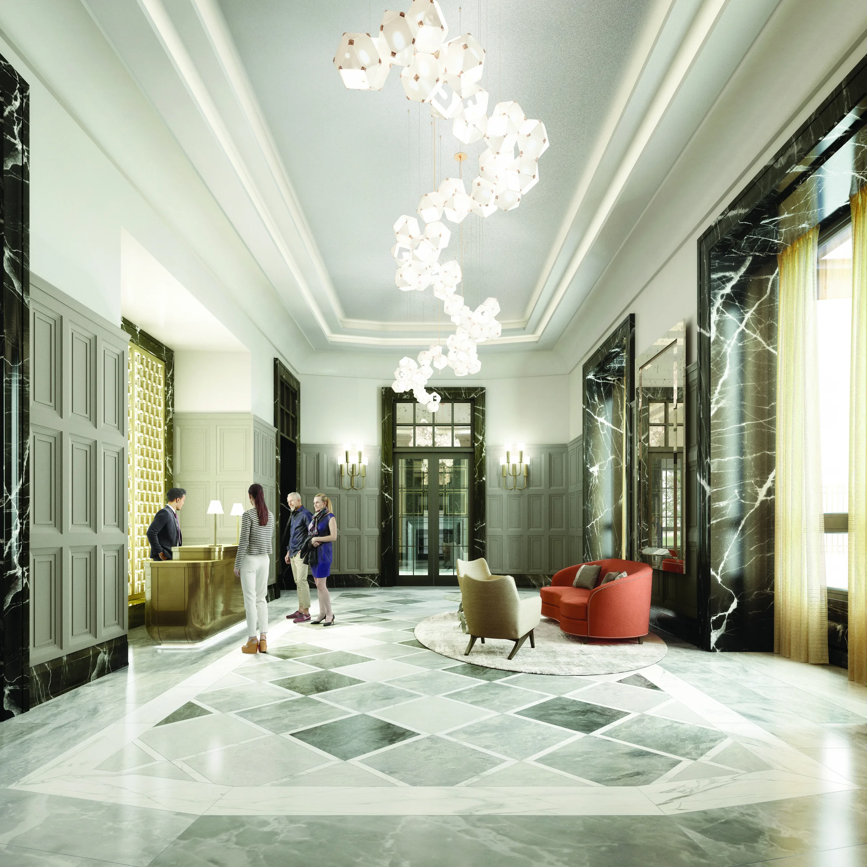
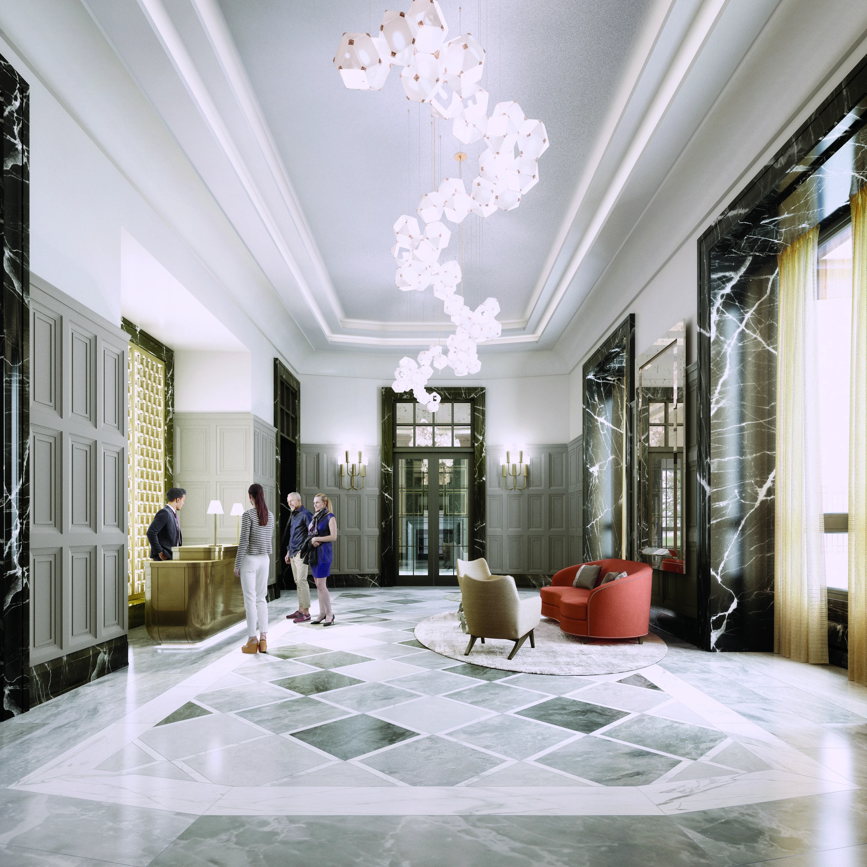
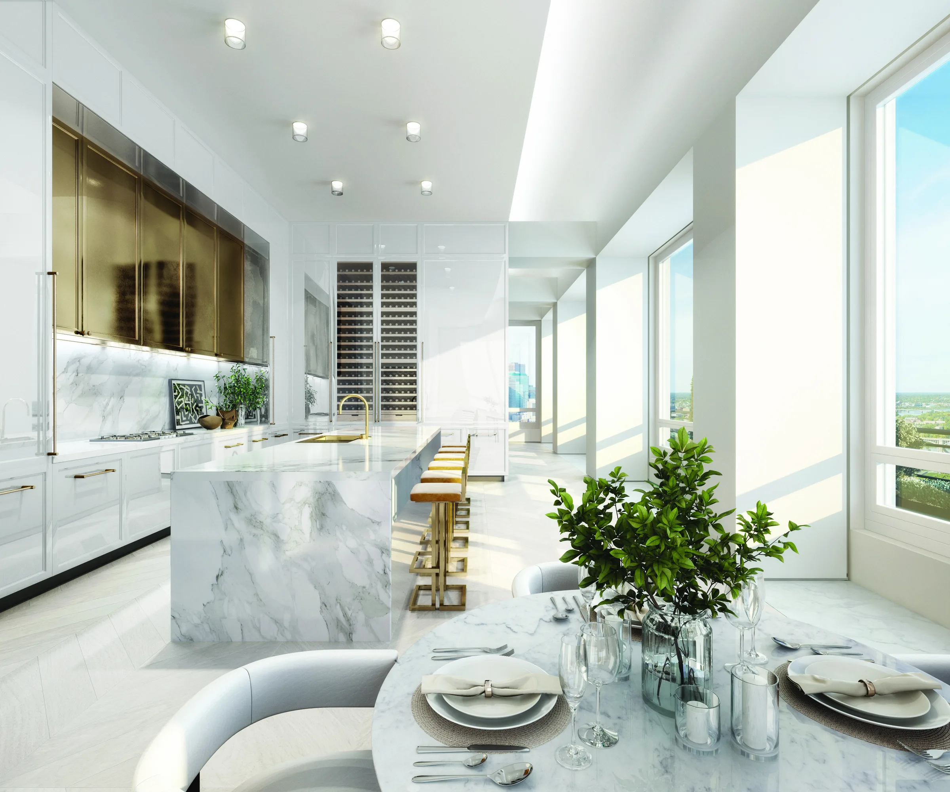
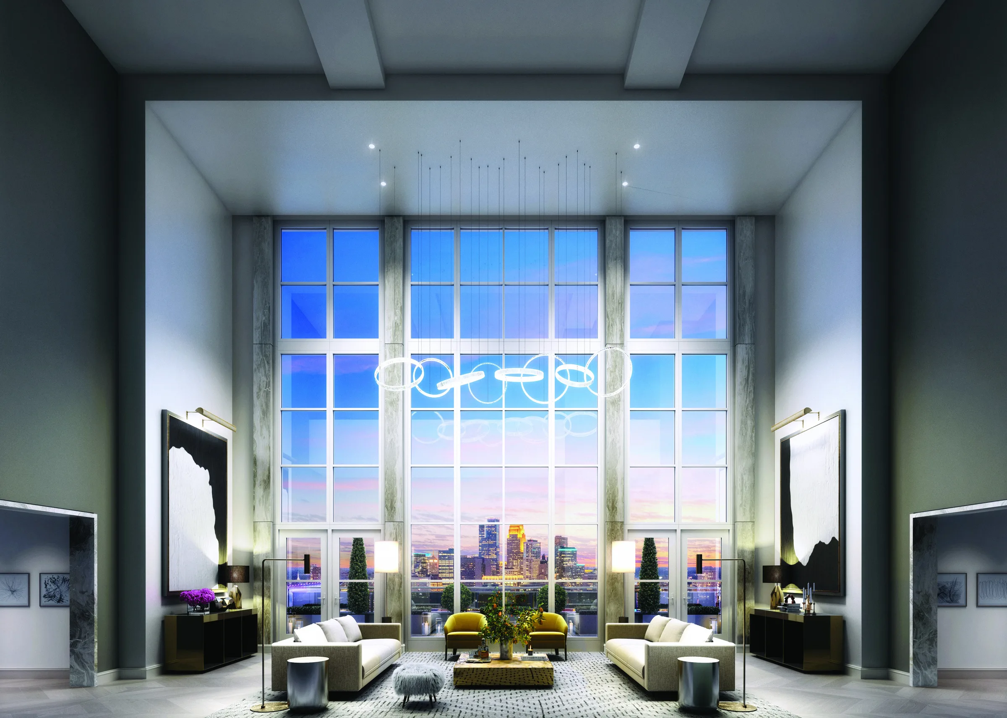
A complete visual language for a residential development—from skyline and interiors to film, identity and the printed book.
Launch animation
Short films and animated sequences extend the still image into launch, presentation and digital use.
Penthouse Collection
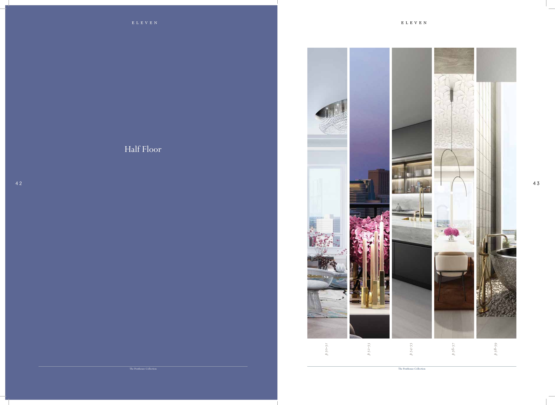
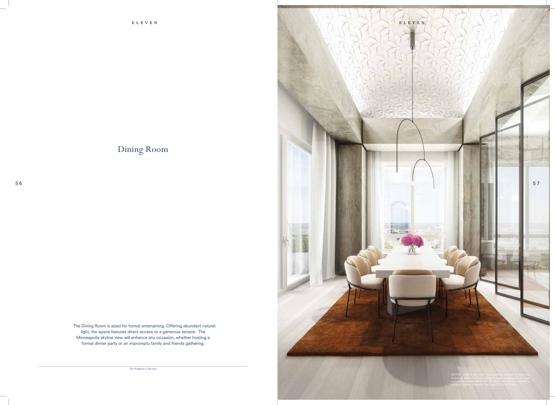
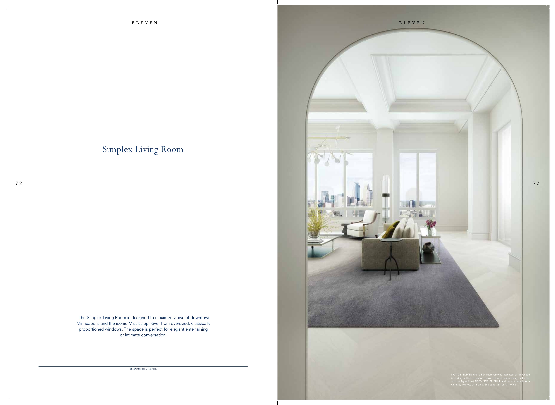
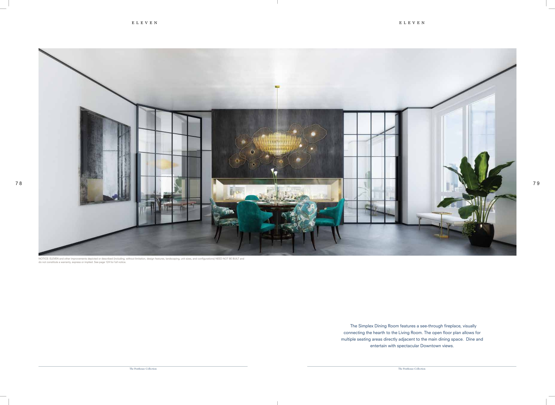
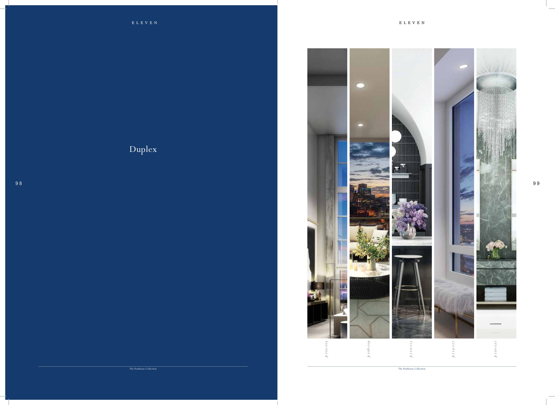
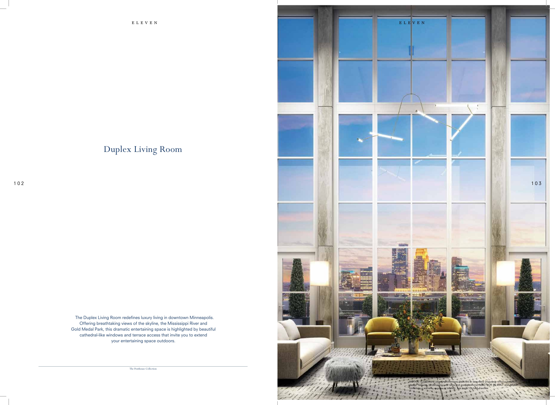
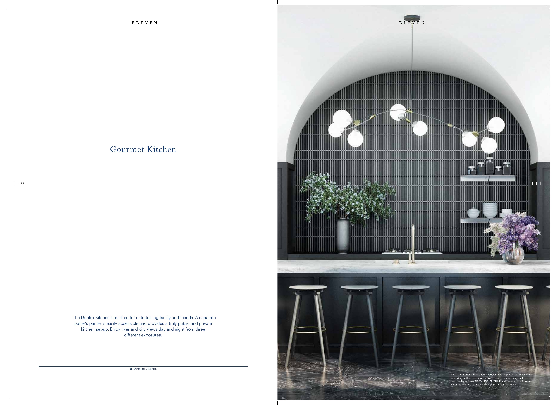
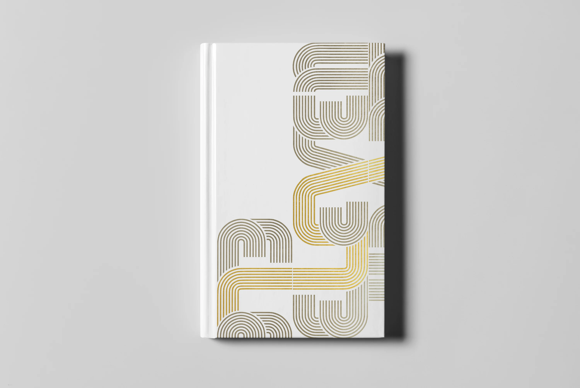
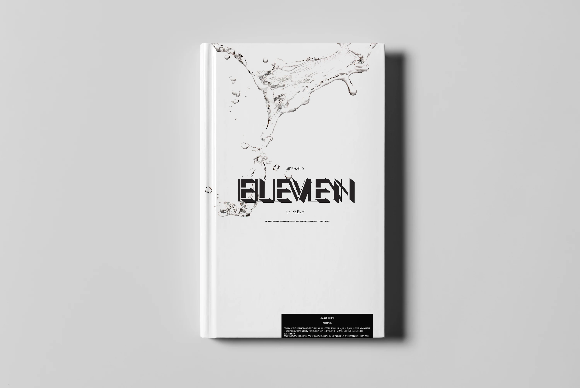
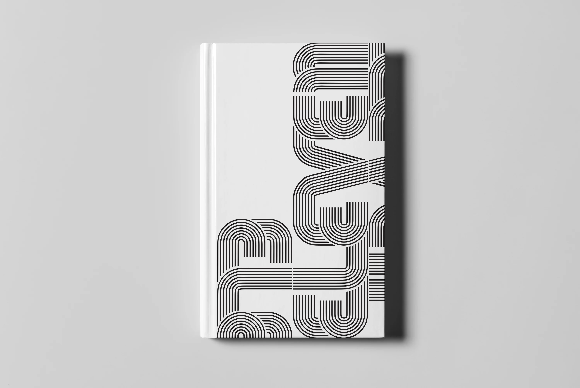
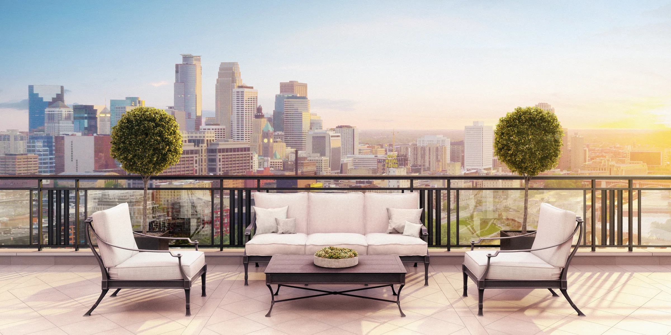
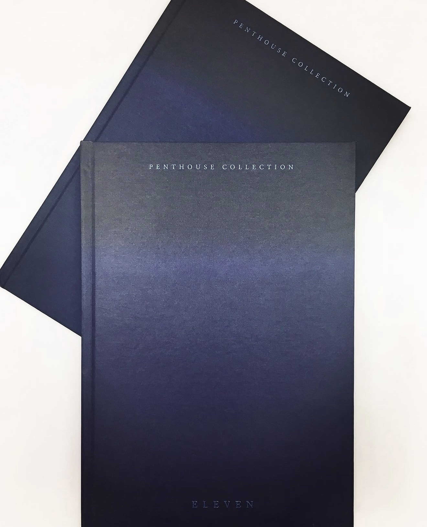
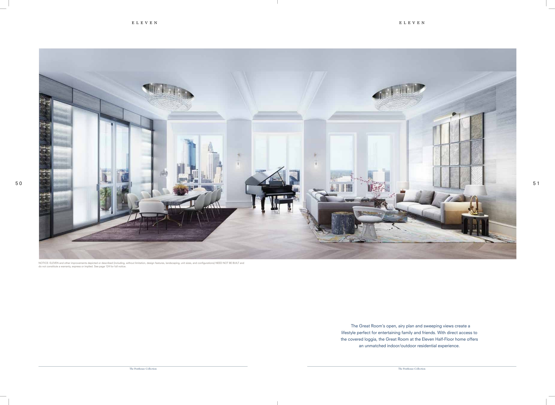
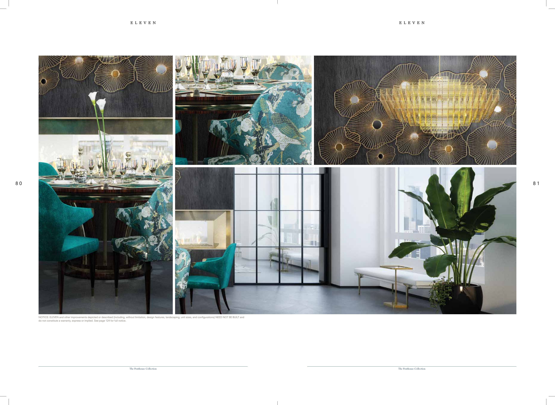
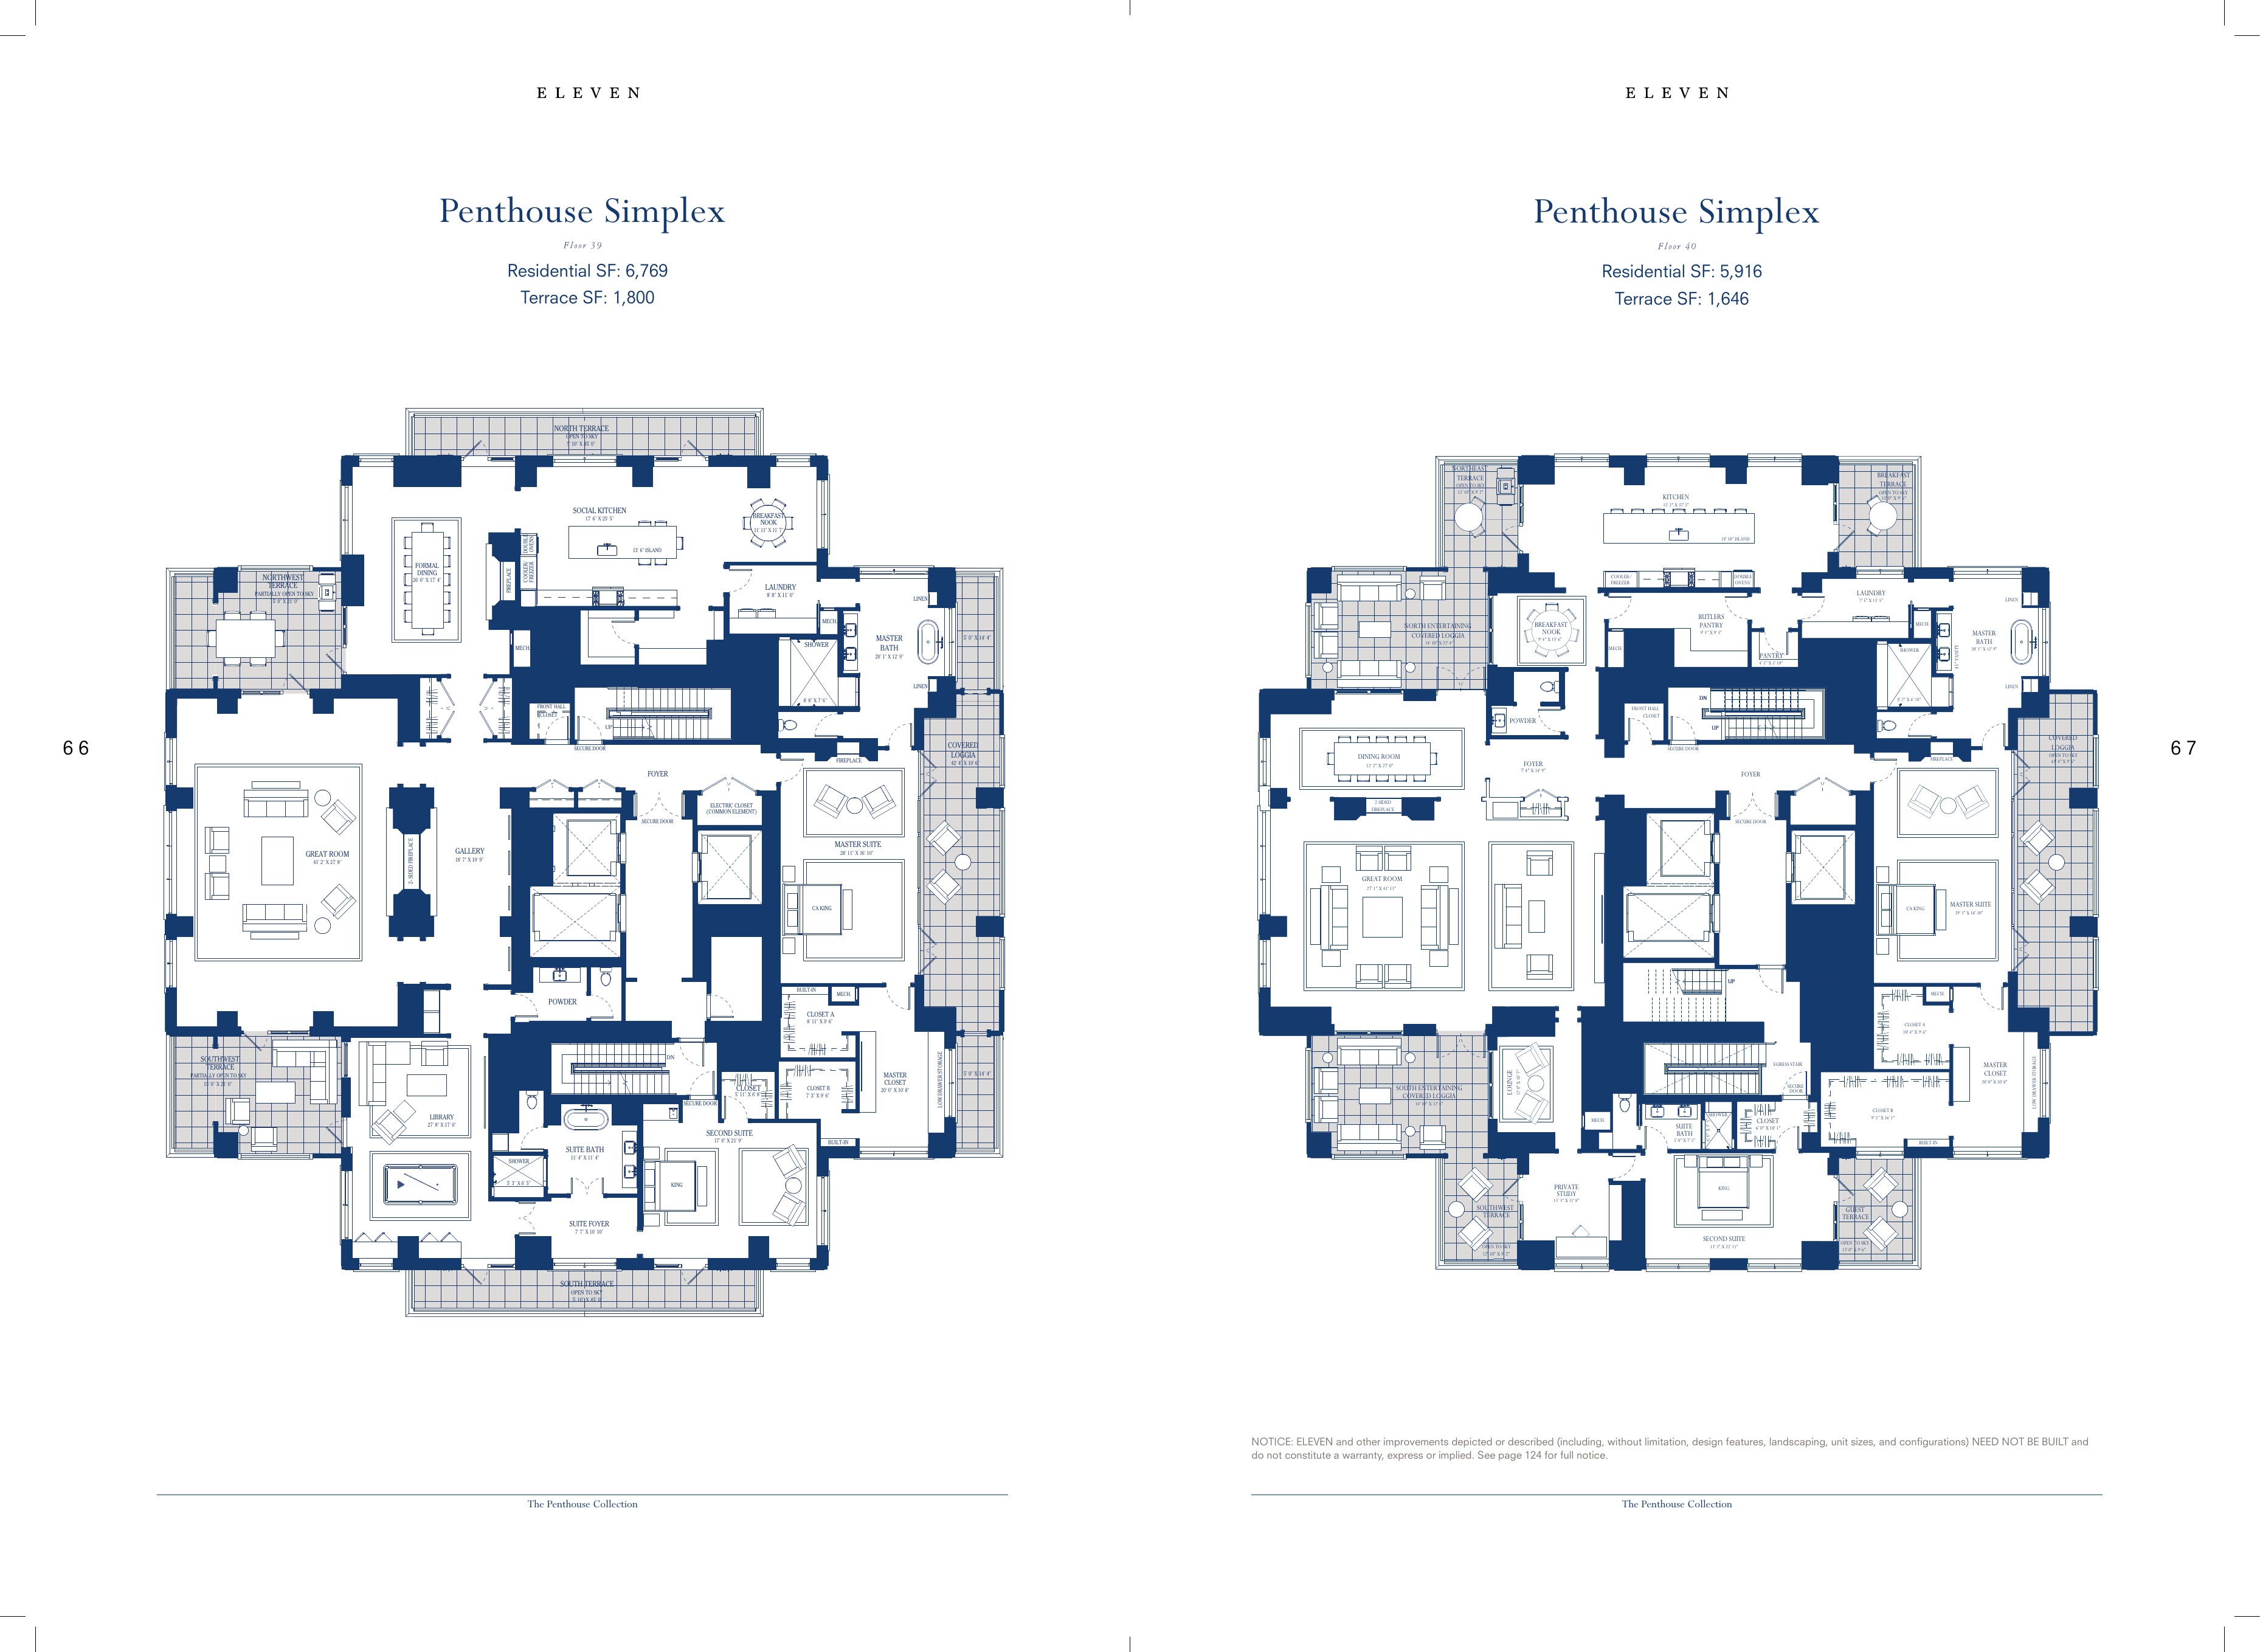
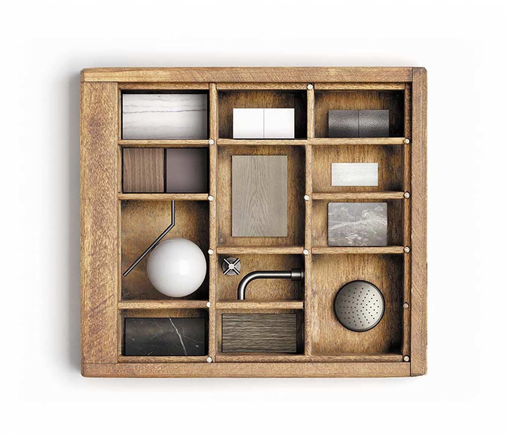
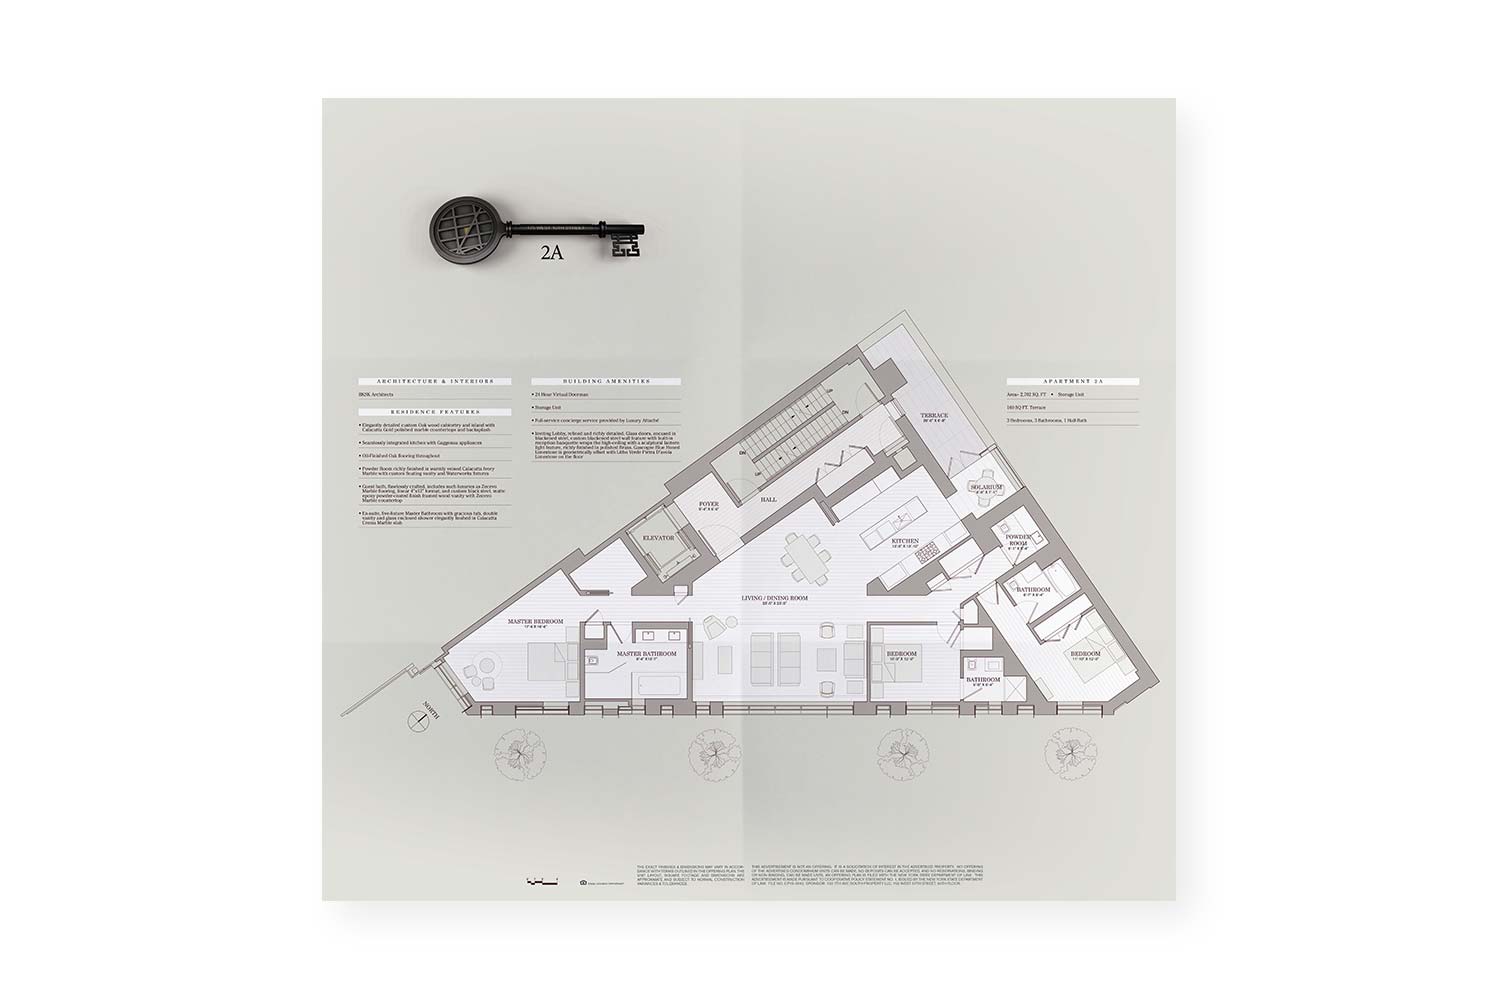
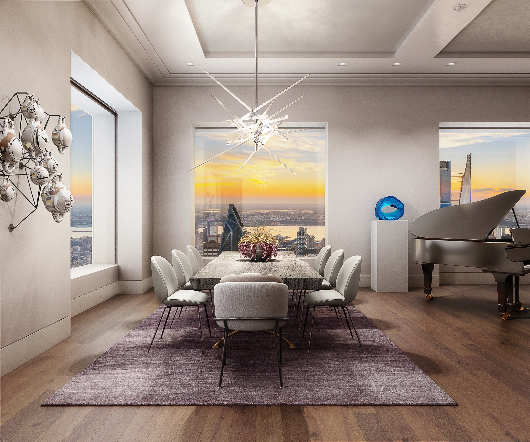
The Eleven work extended beyond individual renderings into a complete penthouse sales book, with interiors, plans, material studies and editorial sequencing developed as one visual system.
Beyond CGI
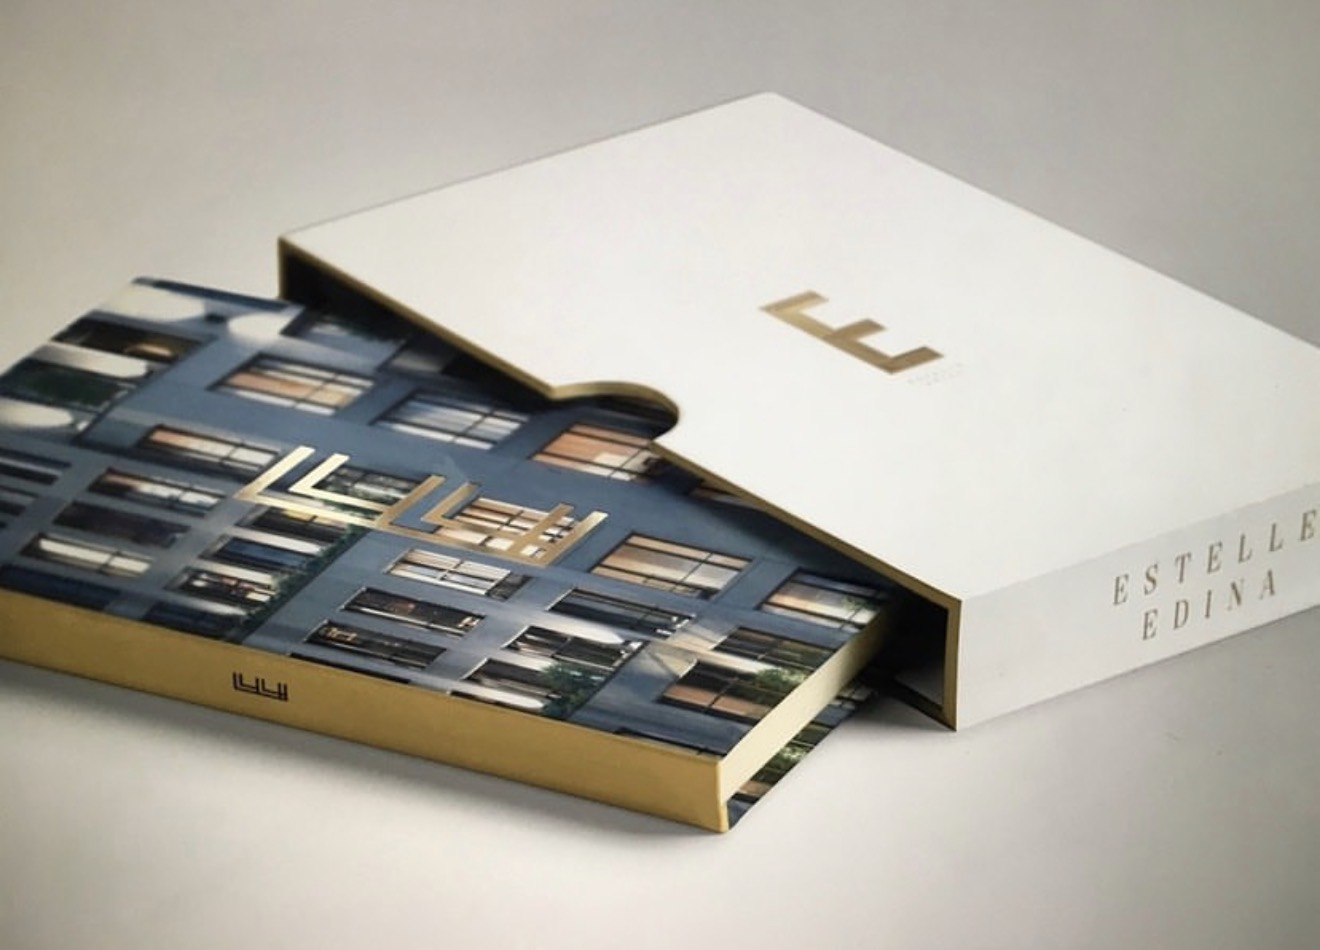
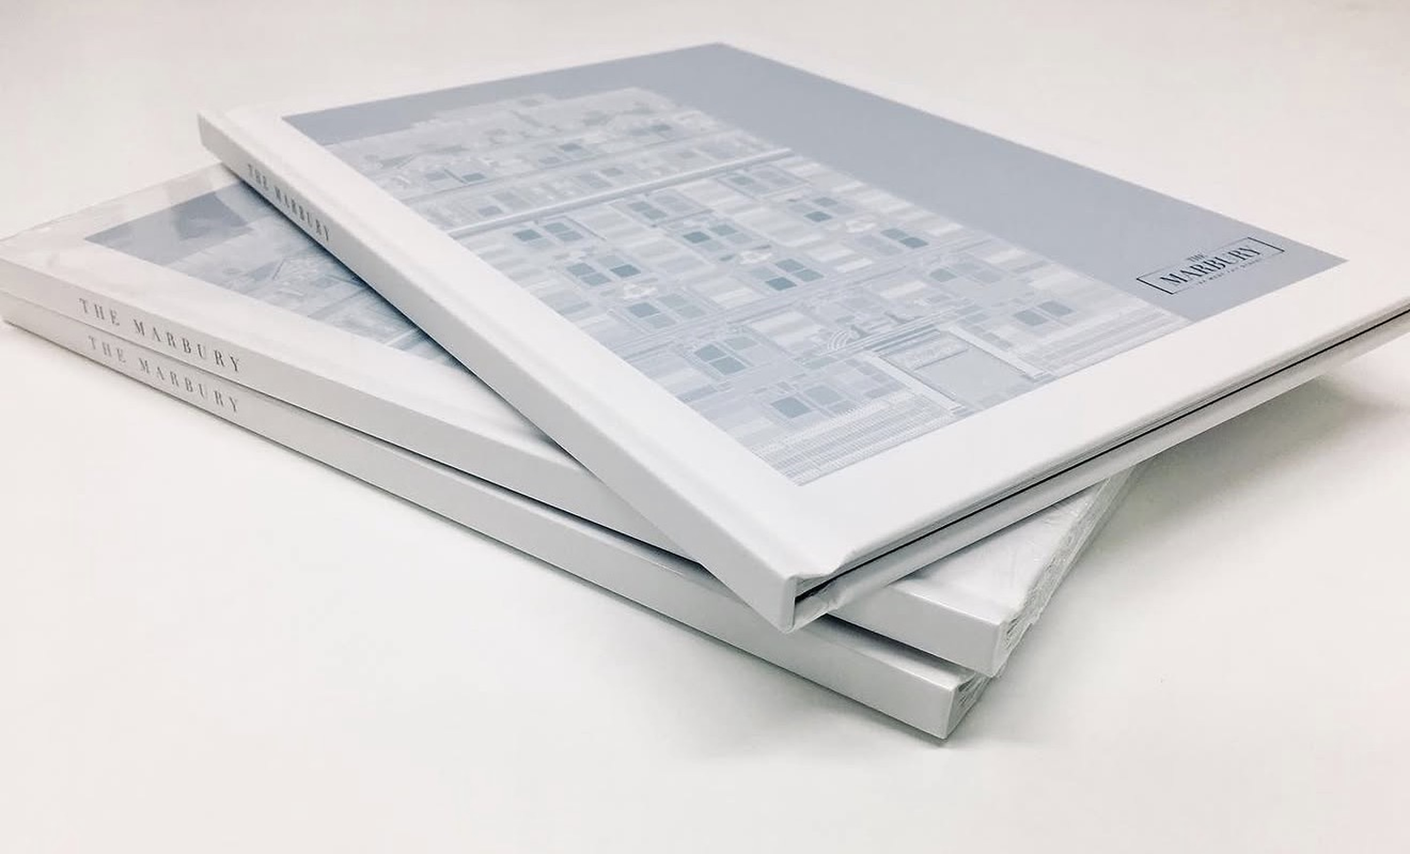
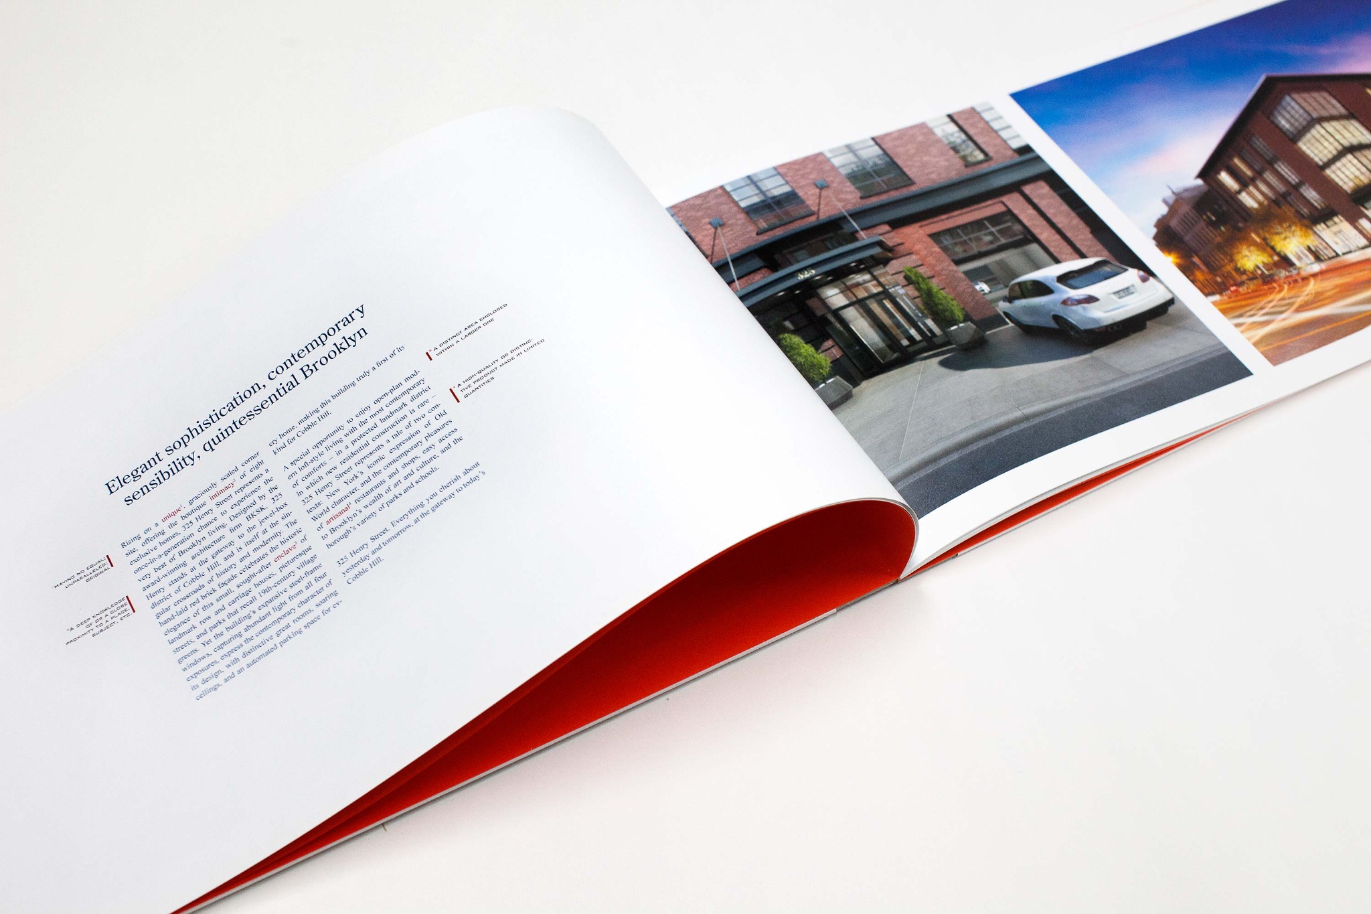
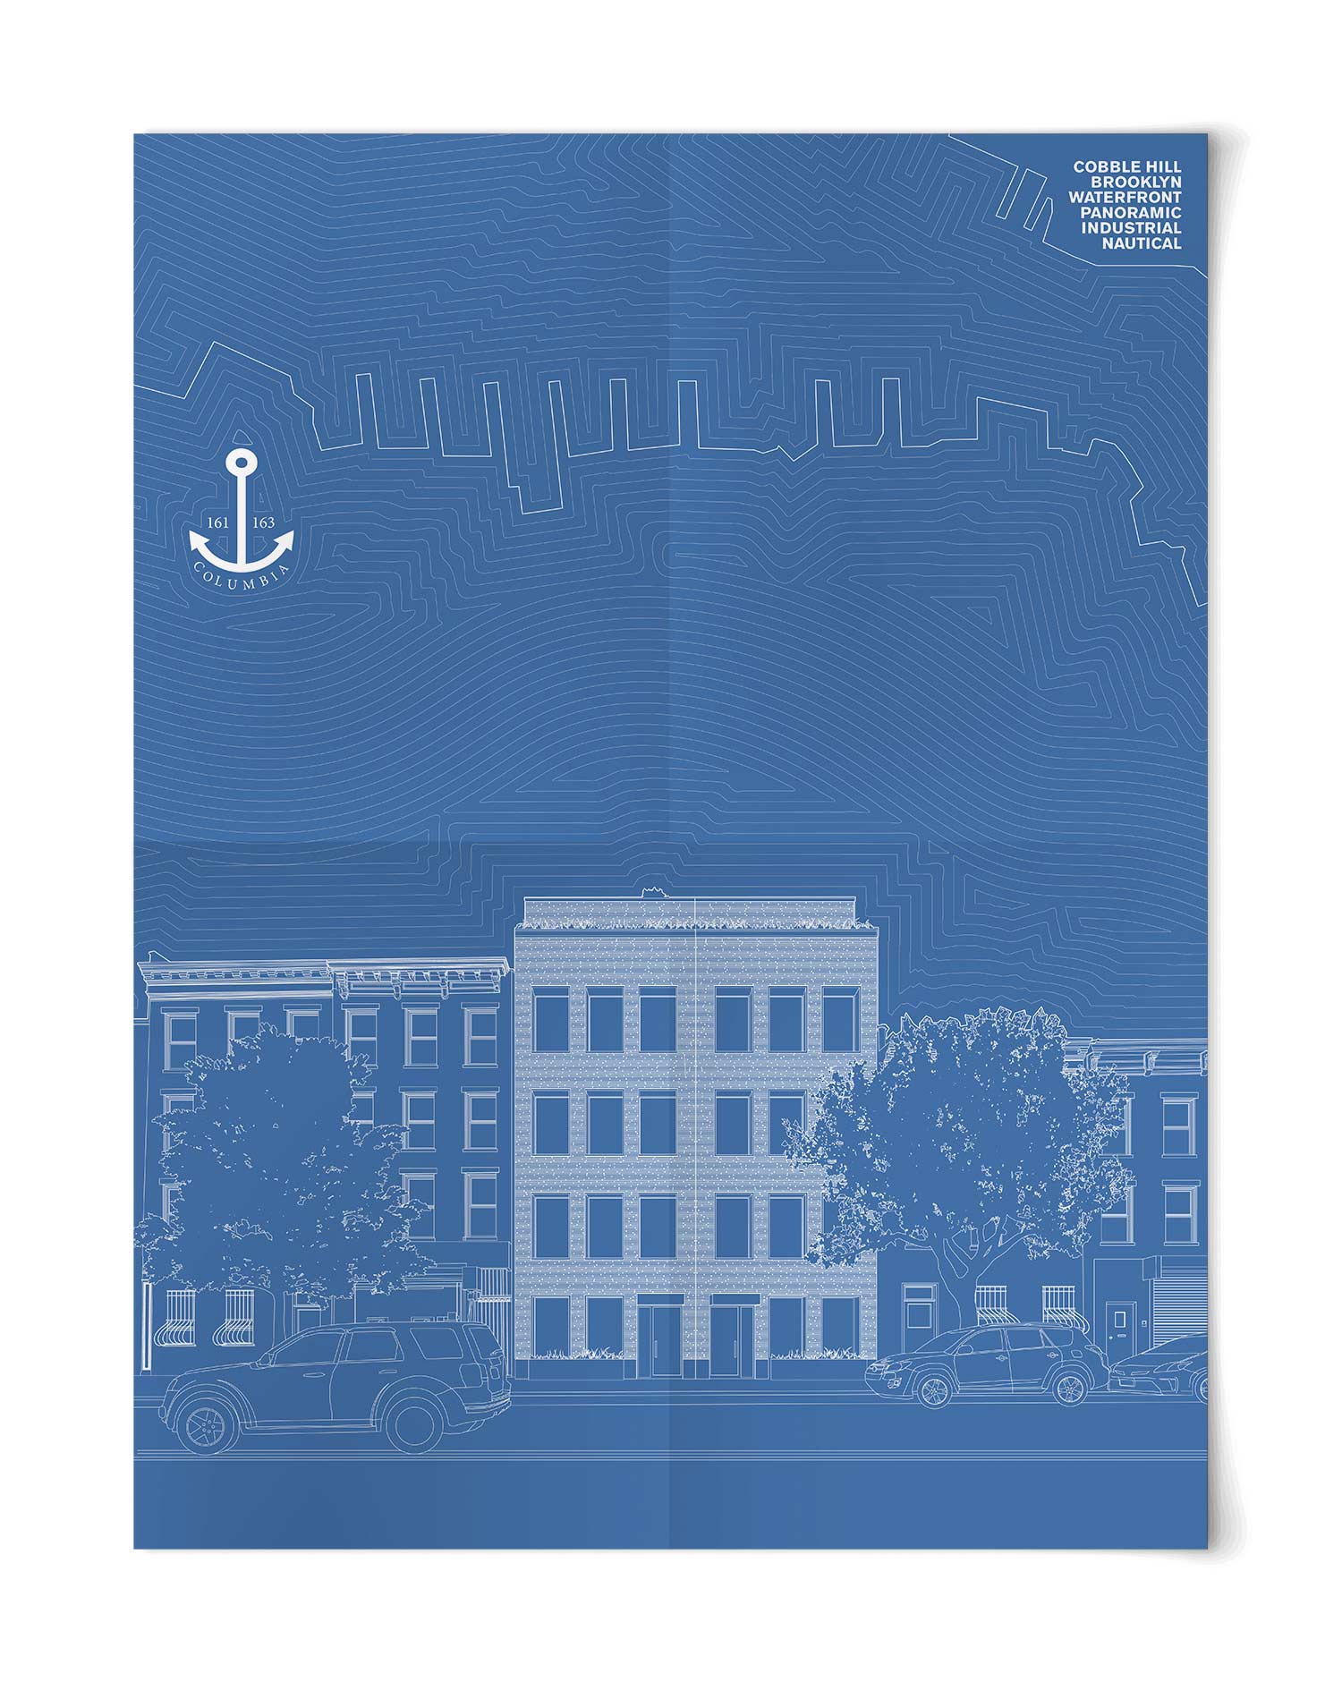
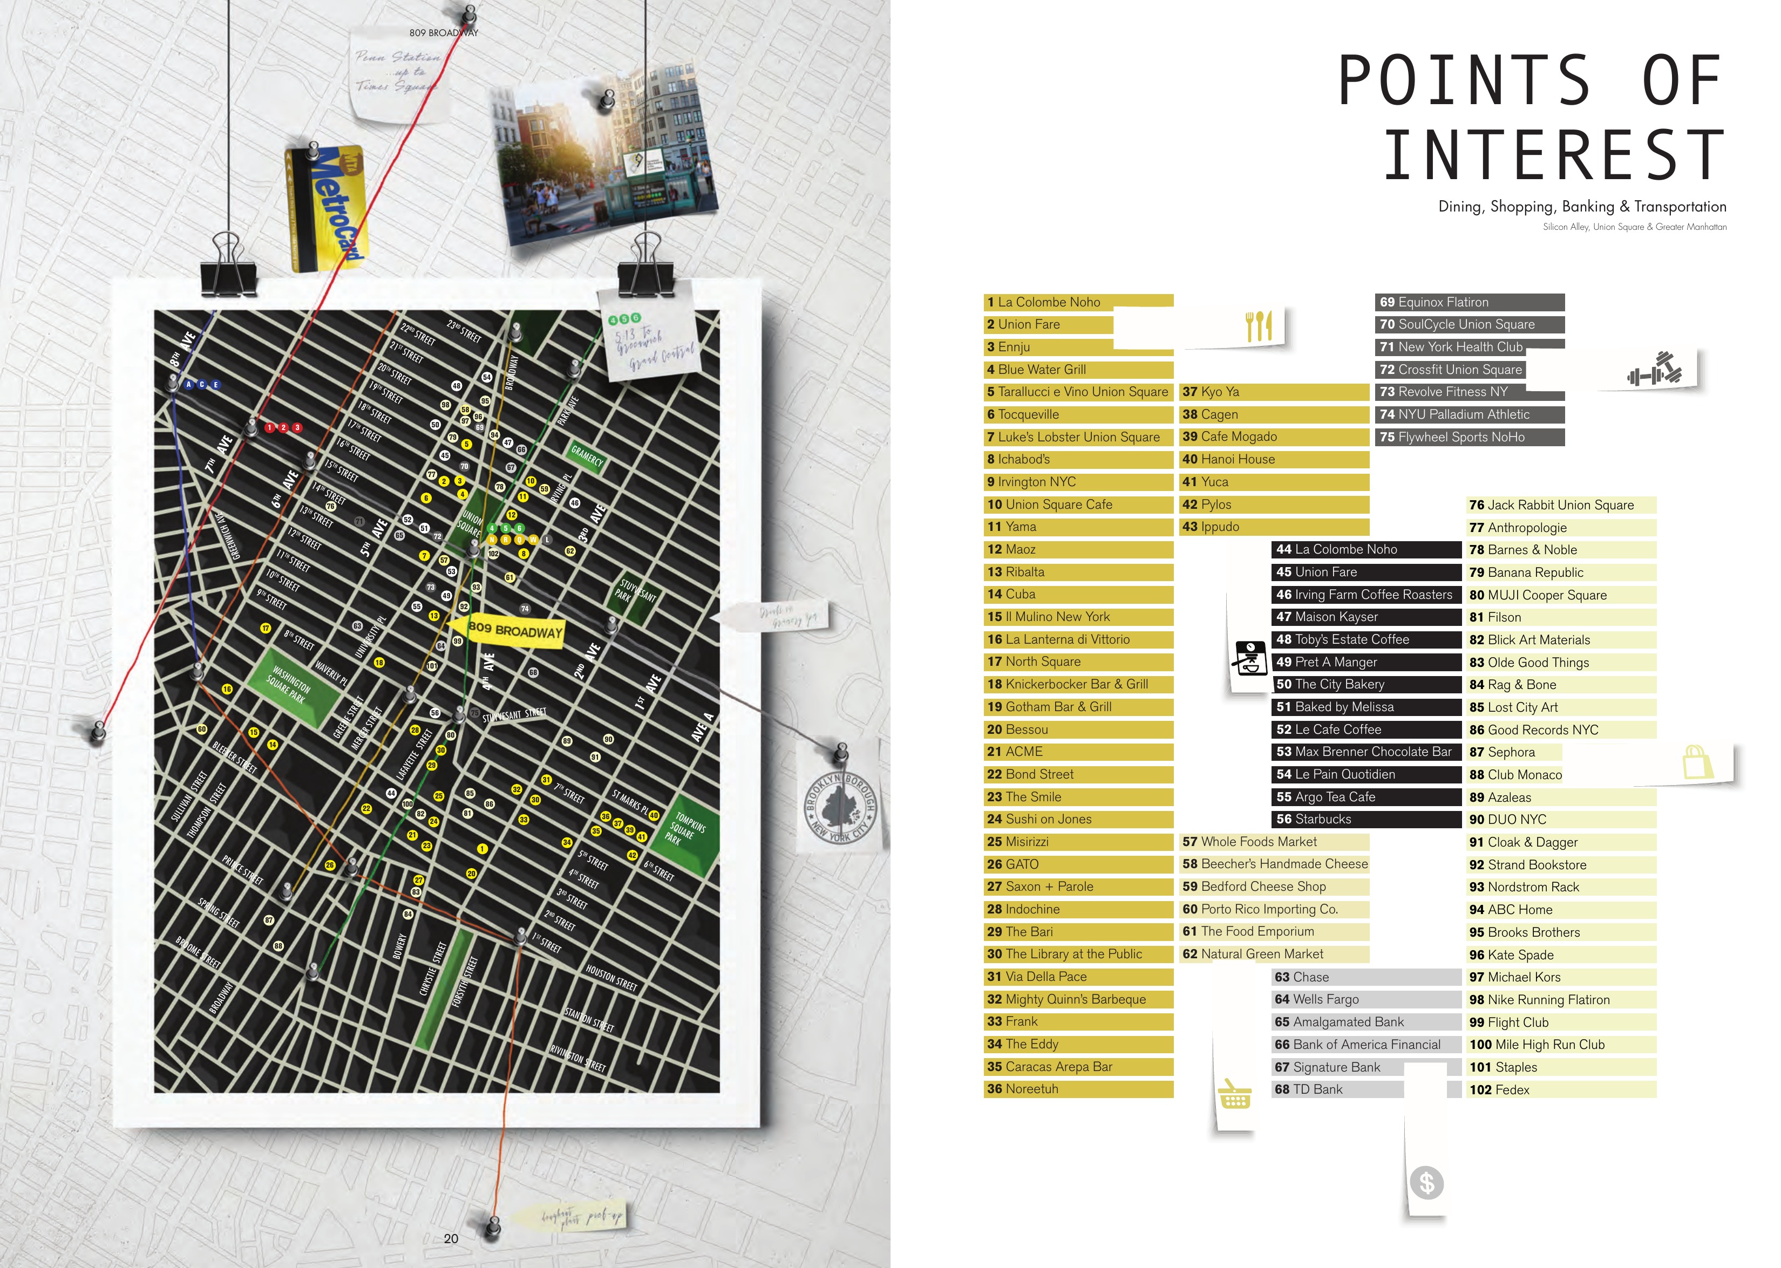
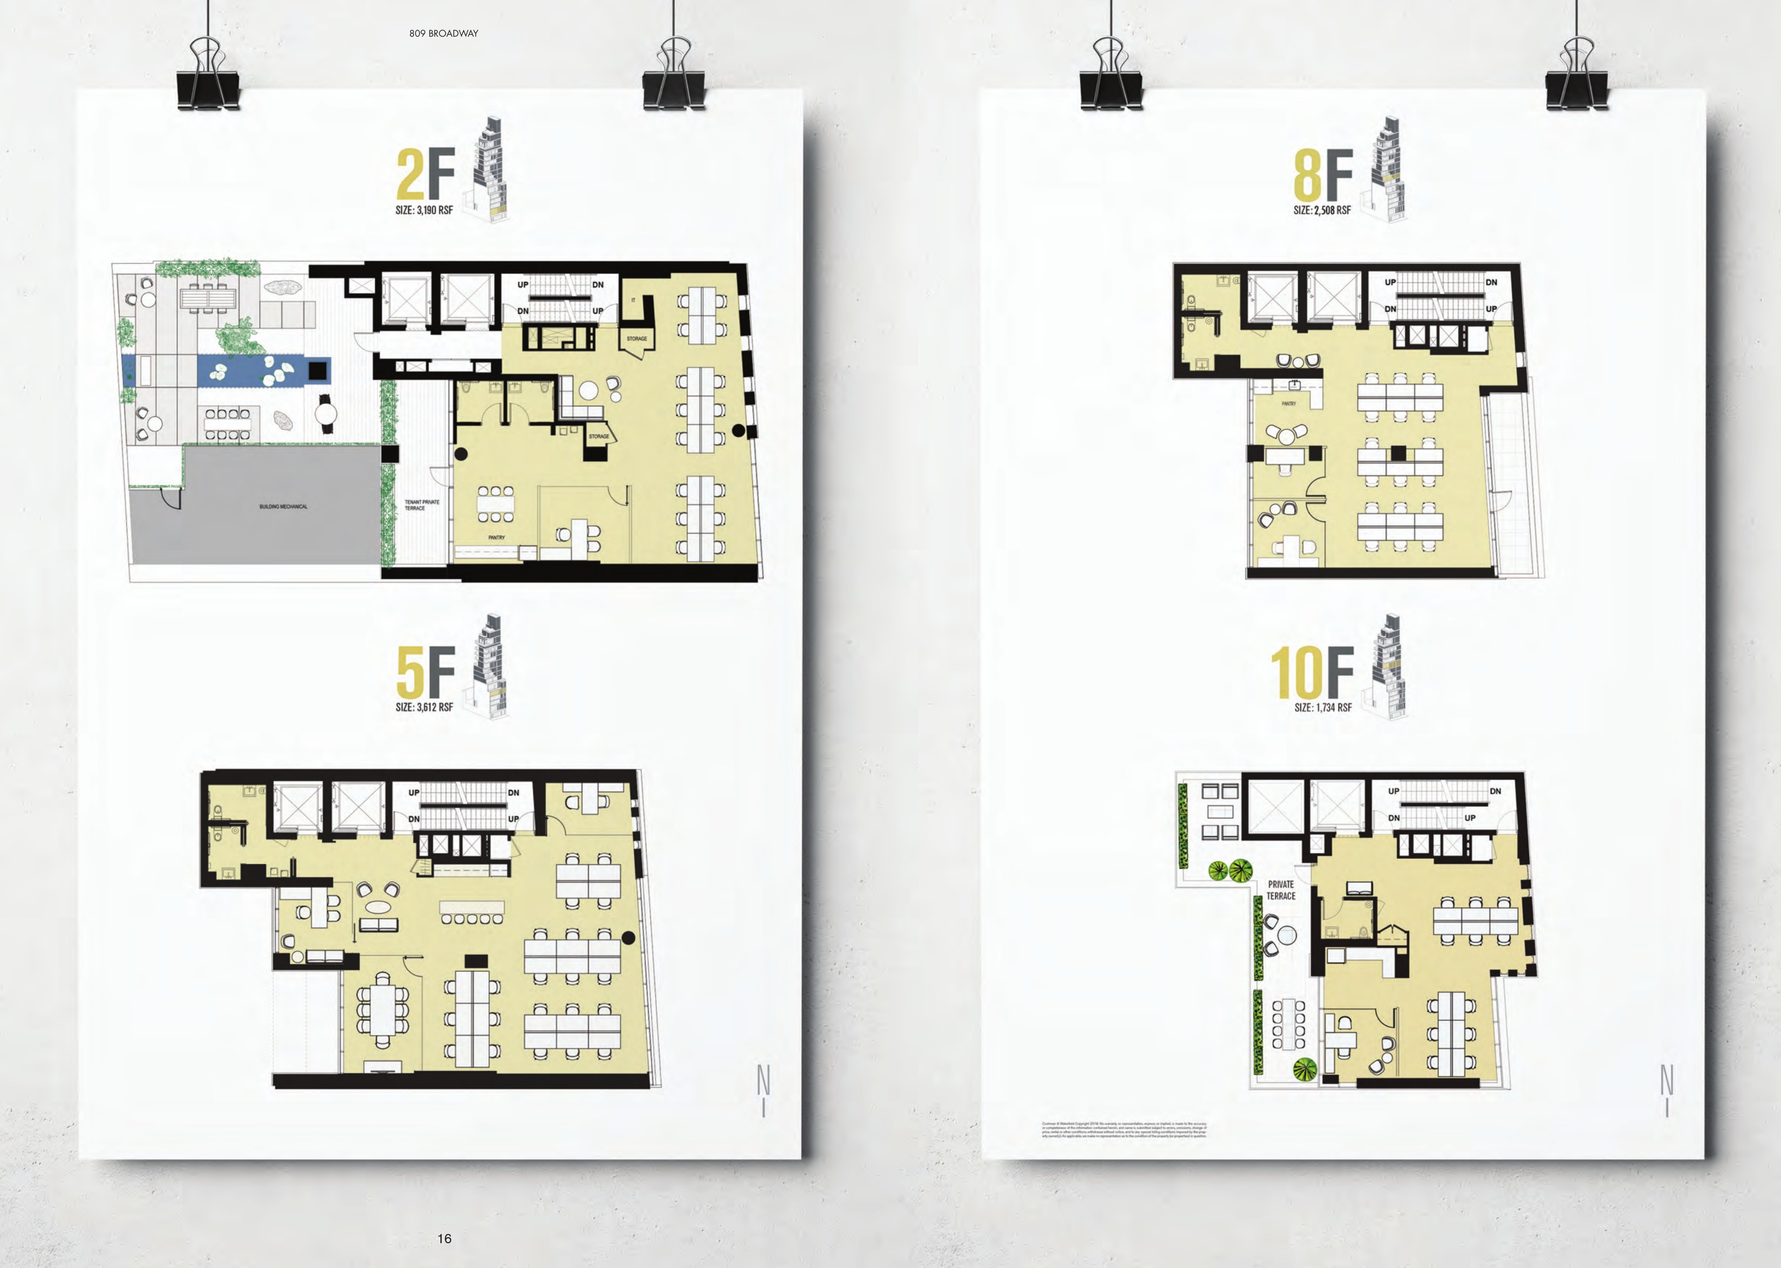
Books, boxes, maps, floor plans and presentation material turn the visual identity of a development into something tangible.
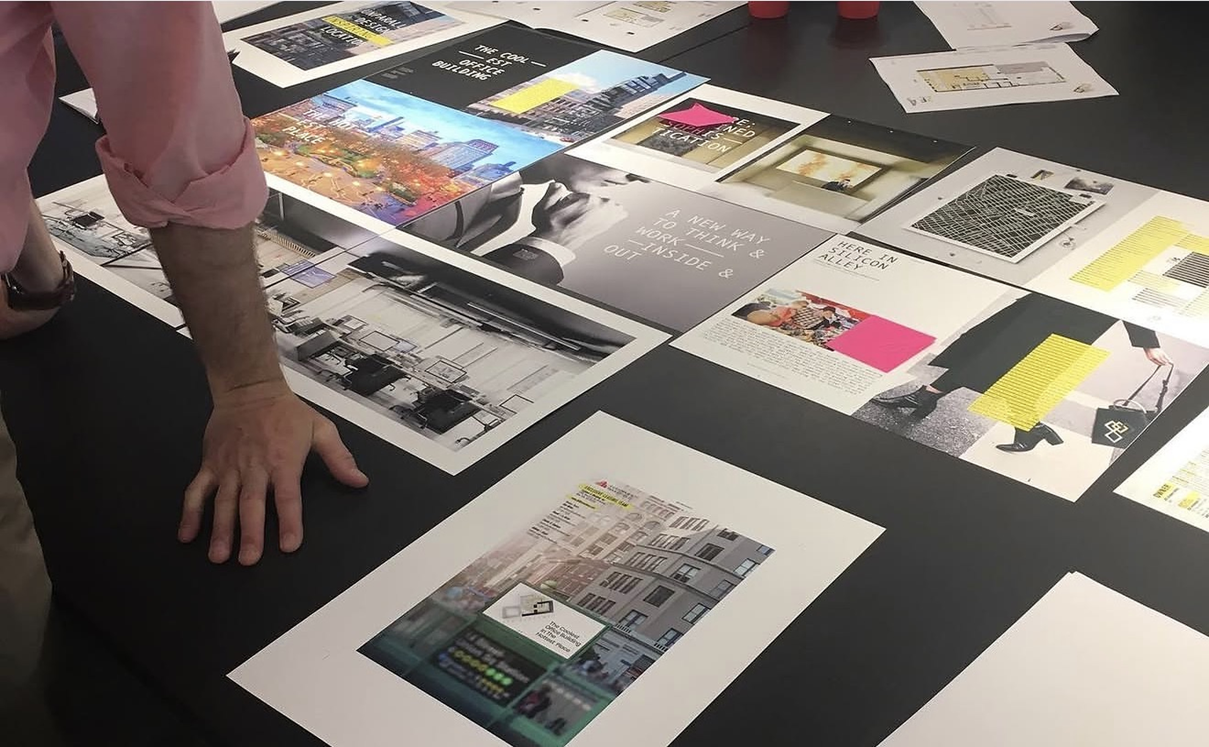
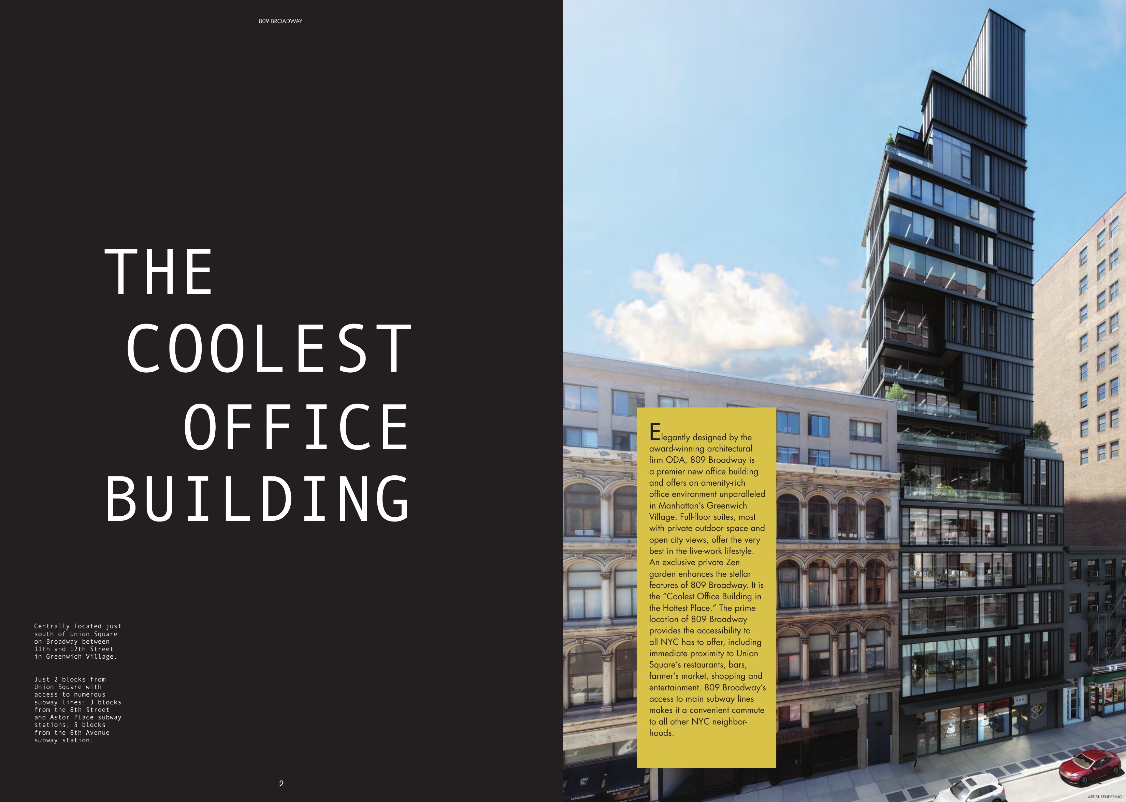
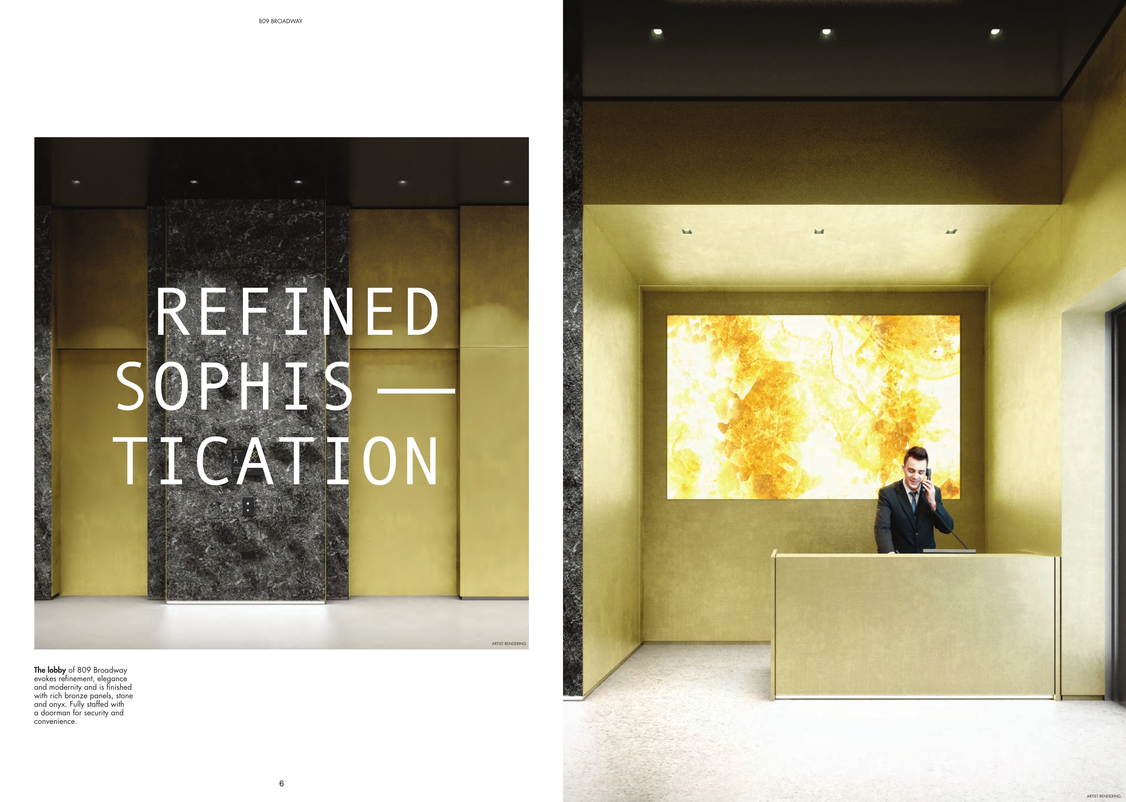
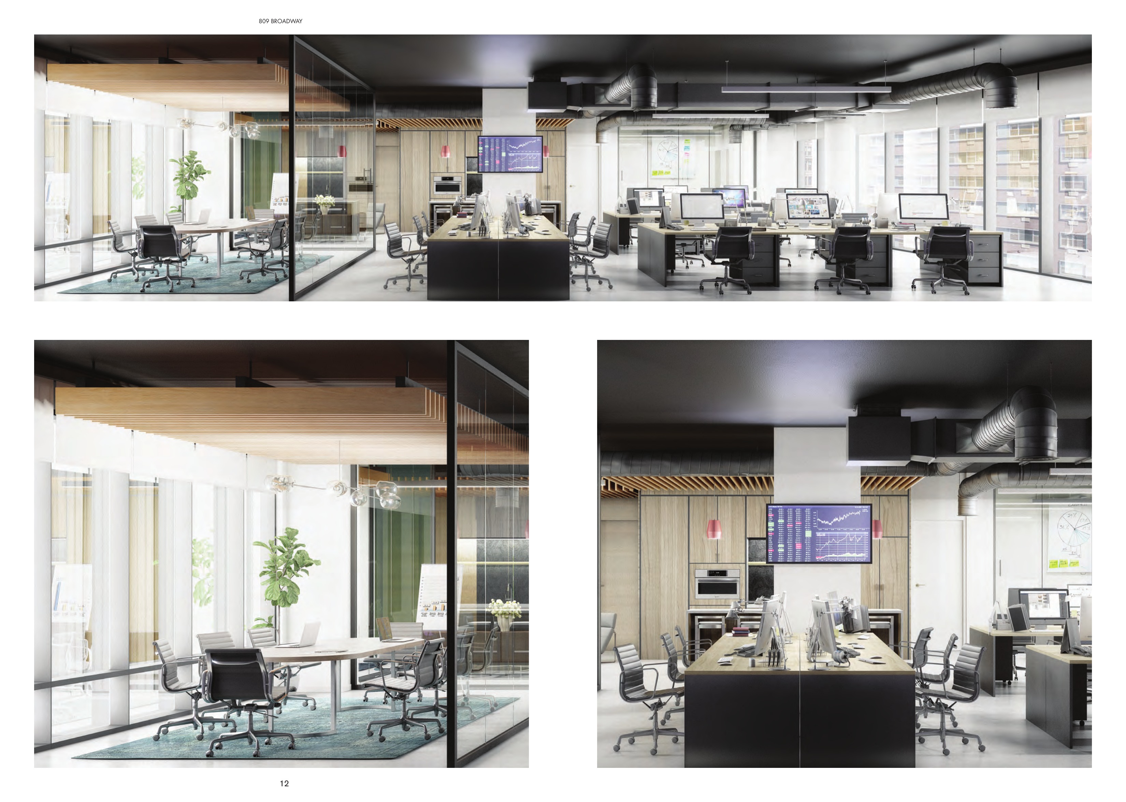
Leasing campaign / 809 Broadway
Visualization, editorial, mapping, plans and identity assembled as a complete leasing campaign for a new Greenwich Village office building.

Interiors
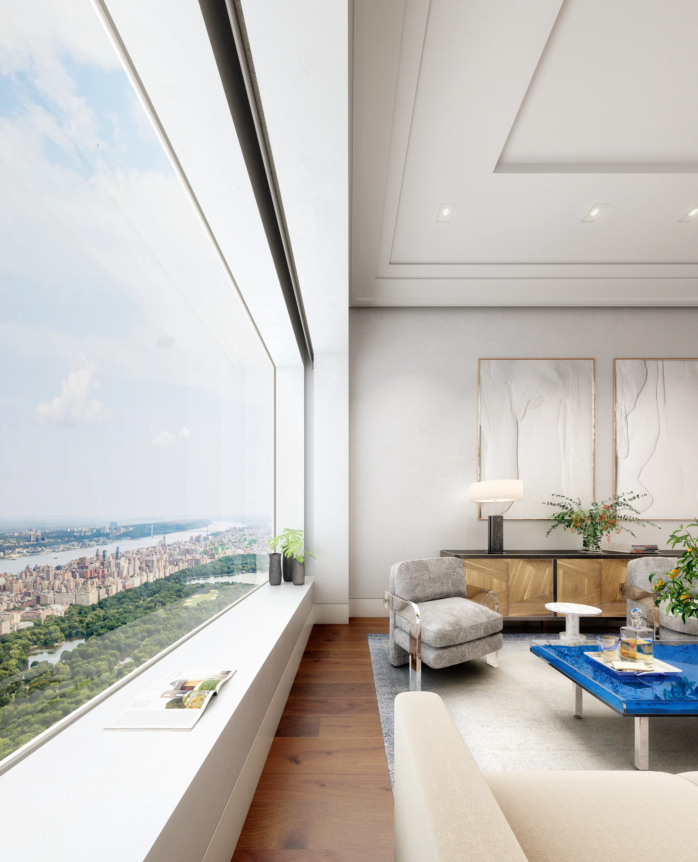
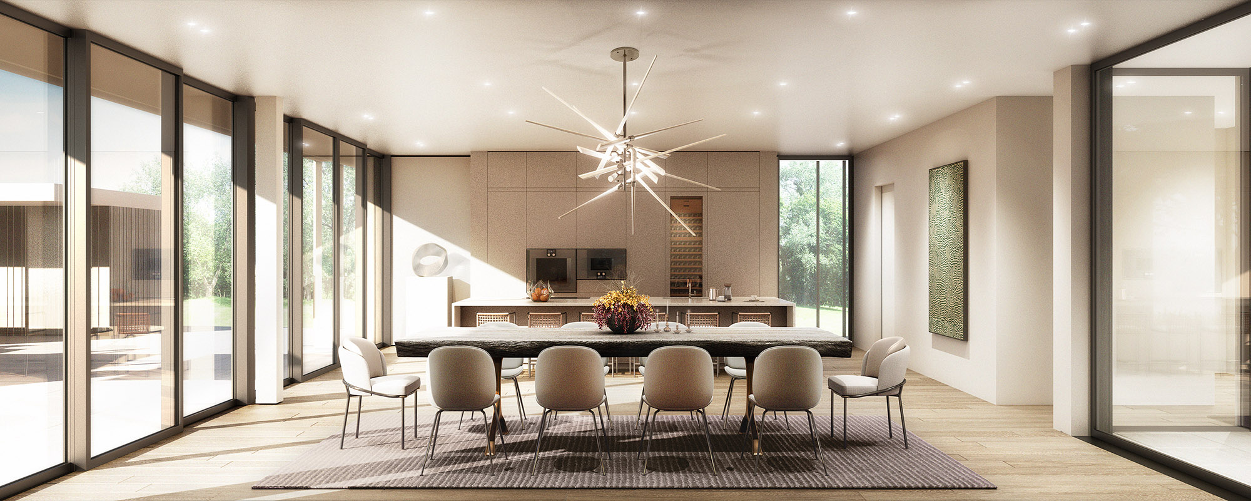
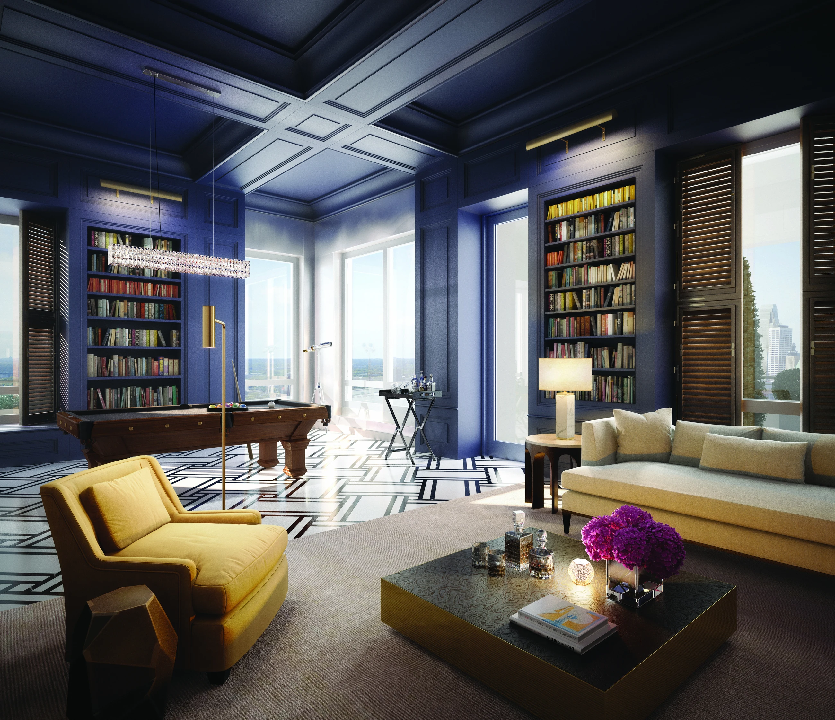
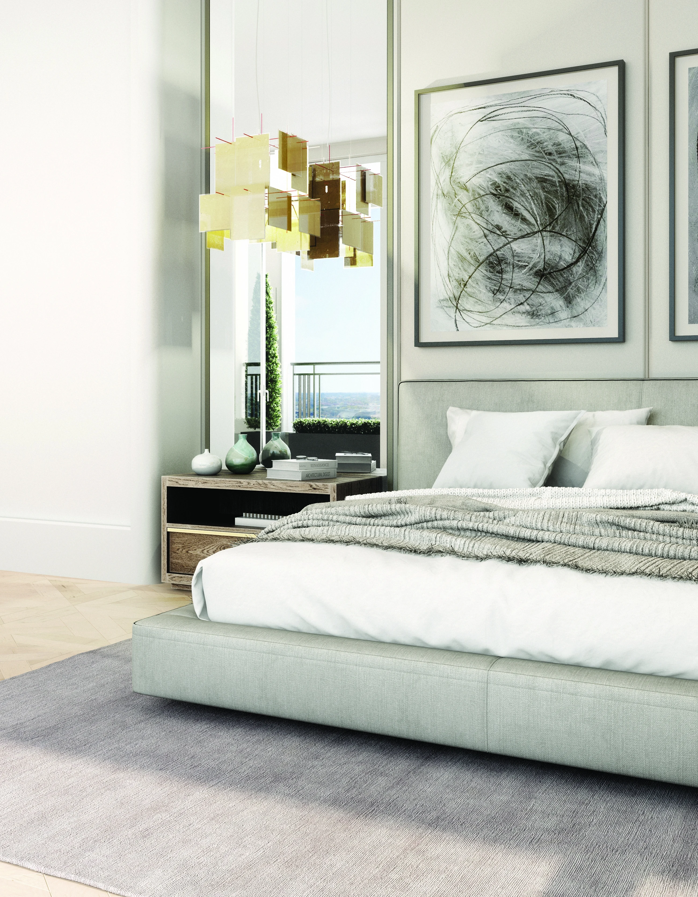
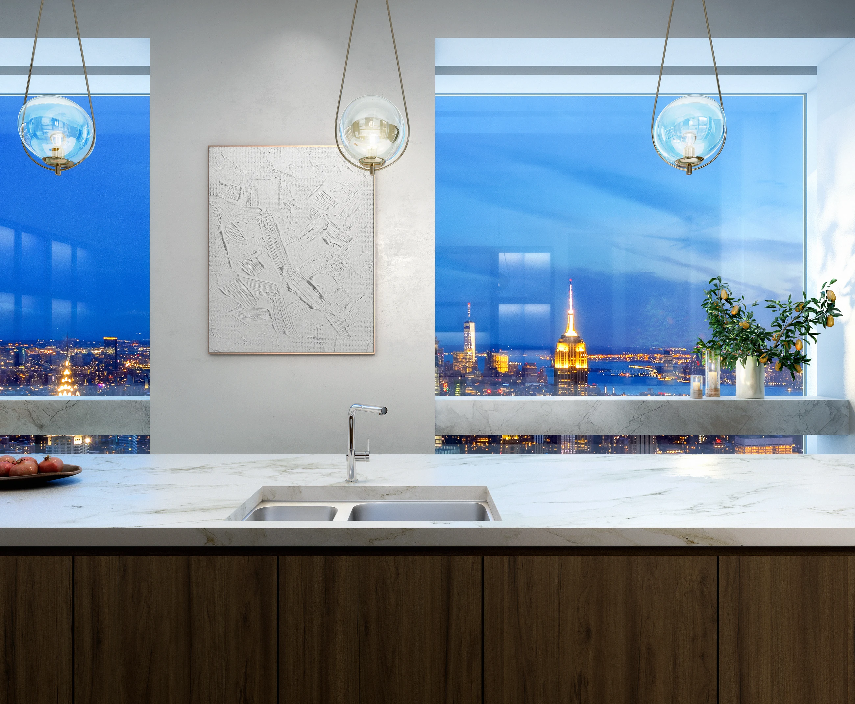
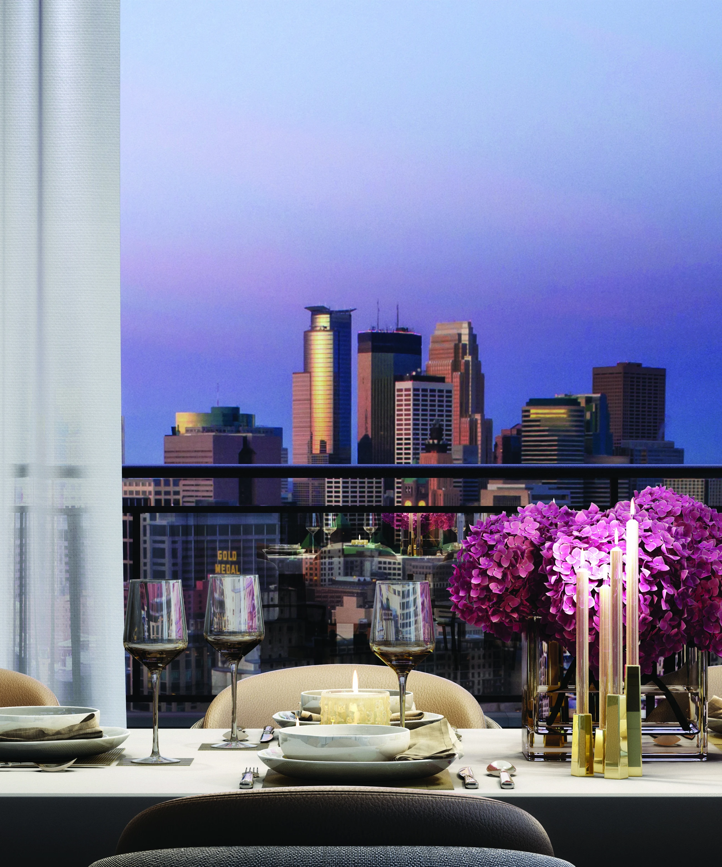
Our interiors are composed as photographs before they are renders—through light, material, scale, objects and the life implied around them.
29 WPR
What we make
Exterior and interior CGI, aerials, amenities, material studies and views that establish the character of a project.
Ambient living images, cinemagraphs, short films and animation for web, presentation and launch.
Identity, books, brochures, plans, maps and digital material assembled as a coherent visual system.
A deeper body of work

Studio
Paperfarm is a five-person studio of architects, designers and image-makers. The scale is deliberate: projects stay close to the people directing the work.
We can enter early, while a project is still unresolved, or later when the task is to give a finished design its public life.
Start a project
A drawing, a model, a deck or an unfinished idea is enough to begin.
Services
Architectural rendering Real estate CGI Interior rendering Architectural animation + ambient motionPaperfarm is an architectural visualization, CGI and creative studio serving real estate developers, brokers, architects and design teams in New England, New York, Florida and beyond.